- ROOF:
- flat or low fall
- UNIT:
- fixed or opening
- GLASS:
- double or triple
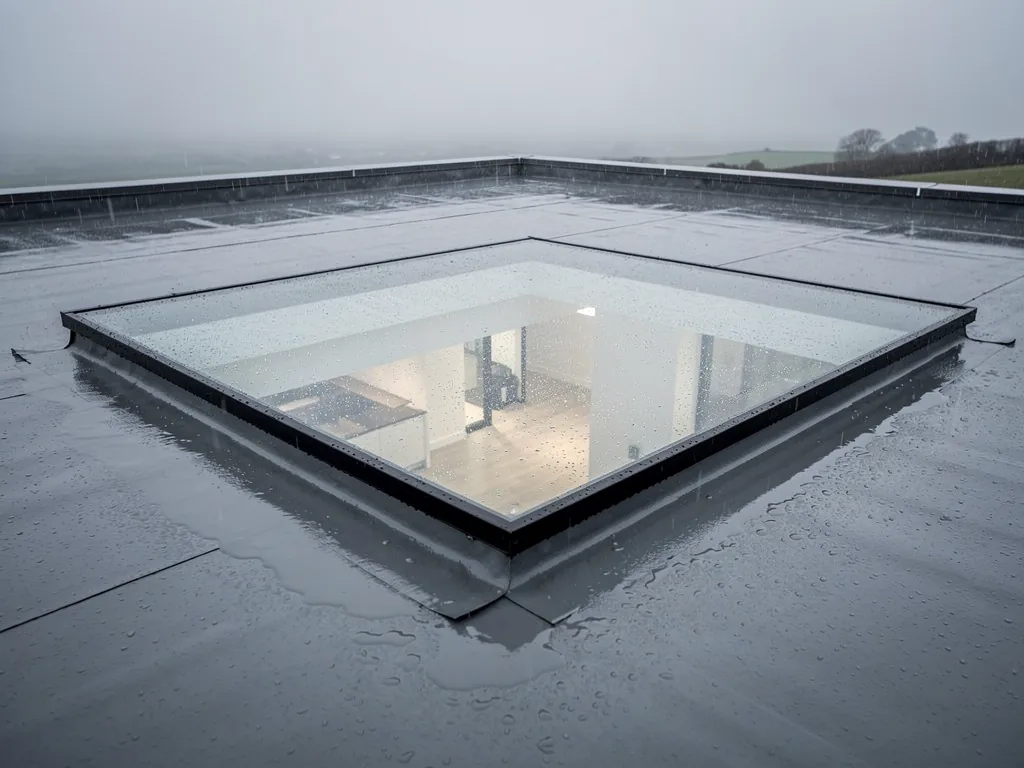
Flat roof rooflights in Swansea
Glass raised on a kerb, with a fall to carry the water off.
Free survey / fixed written quote / Building Control notification handled / 10-year workmanship guarantee
Run-off
A kerb and a fall send the water to an outlet.
Condensation
Bathroom steam meets cold glass; ventilation gives it somewhere to go.
Rain noise
Glass is audible in a downpour; the build-up and the room shape how much.
- ROOF:
- flat
- LIGHT:
- from above
- HOMES:
- extensions, landings
- RANGE:
- fixed to opening
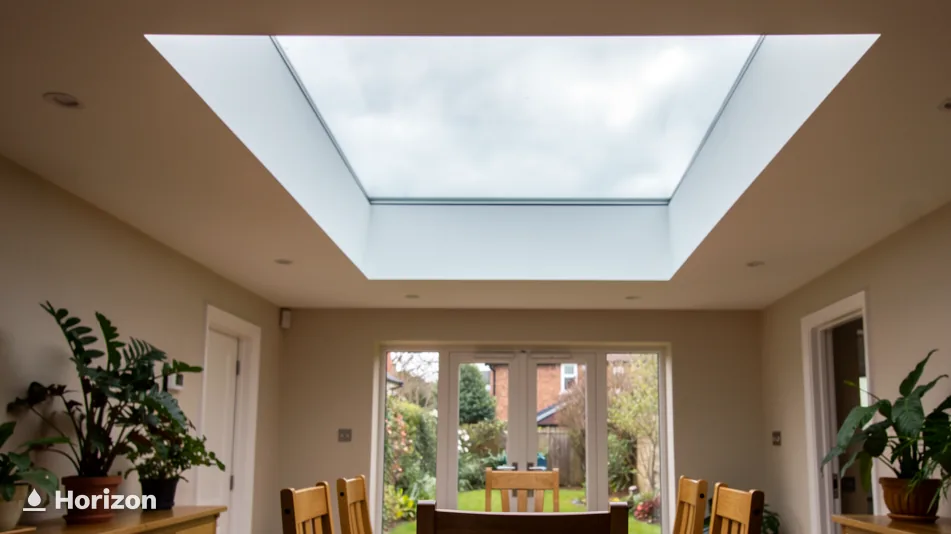
Daylight from overhead, in rooms the walls cannot reach
A window in a wall lights the side of a room that faces it; a rooflight lights the floor, the worktop and the table.
A window in a wall lights the part of a room that sits close to it. Further in, the daylight thins, and the rooms that feel it first are the ones with a long way to go between the glass and the back wall: a deep rear extension, a bathroom with no outside wall, a landing in the heart of a terrace. A rooflight set into a flat roof brings natural light down from above, so it reaches the floor, the worktop and the table together.
Natural light and how a room feels
On a grey Swansea morning the sky is one pale sheet, and a pane overhead takes in all of it. Walls and furniture shade a side window, but nothing stands between a rooflight and that sheet of sky. The result is a room that stays bright for longer into the afternoon and needs the lamps switched on later. Brightness shifts how people use a room, too. A desk can leave the window ledge, a table can slide away from the patio doors, and a corridor that always wanted a bulb can lose it.
A room with sky in it is also a pleasanter place to be on a winter weekday. You can see the cloud thin and the rain stop without getting up, and that small piece of weather information is something a lot of rooms with only side windows cannot offer.
Projects a flat rooflight suits
Flat roofs turn up on all sorts of homes, and each kind of project asks something slightly different of the glass.
- A rear kitchen or dining extension, where one rooflight over the worktop and another over the table put light where the room is used.
- An orangery or a garden room with a solid flat roof around its edge, where a large rooflight gives the room its sky and the roof keeps its ceiling.
- A flat-roofed porch, side return or converted garage that needs daylight and has no wall free for a window.
- A bathroom or utility room added to the back of a house, where privacy rules out a big wall window.
- A stairwell or hall under a flat section of roof, where a rooflight can light the whole drop of the stairs.
In each case the flat roof is the starting point, and the size and shape of the opening follow from what the joists and the room allow. Rooflights for flat roofs are glazed units that sit on a raised kerb, and the next chapter covers what that kerb does.
Flat rooflight, roof lantern or roof window
Three products share the same job of lighting a room from the roof, and the roof decides between them. A flat rooflight is the low, slim choice for a flat roof. A roof lantern is pitched glass that stands higher above a flat roof and gives a room more of an architectural centrepiece. A roof window lies in the plane of a pitched roof and has no kerb. A house with both kinds of roof, such as a pitched main roof and a flat extension, can take a roof window on one and a rooflight on the other, and each is chosen for the room underneath.
| Room | Roof above it | What the glass is for |
|---|---|---|
| Kitchen extension | flat | light over worktop and table |
| Orangery or garden room | flat with solid edge | sky overhead, solid ceiling round it |
| Bathroom or utility | flat | daylight with privacy kept |
| Stairwell or hall | flat section | light down the whole stair |
Nothing stands between a rooflight and the sky.
- KERB:
- raised frame
- FALL:
- built into the roof
- COVERING:
- dressed up the kerb
- OUTLET:
- kept clear
Kerb, fall and covering: where the water goes
A flat rooflight is judged by the junction at its foot, and by whether the roof around it sends water to an outlet.
Water has one way off a flat roof, and that is down the fall to a gutter or an outlet. A rooflight interrupts that route with a block of glass, so the whole design is about letting the water go around it. Approved Document L (Wales) describes a rooflight as a glazed unit installed out of plane with the roof on a kerb or upstand. The kerb is the raised frame that lifts the glass clear of the roof surface, and every watertight detail starts there.
Fall figures from manufacturers
- 5°kerb slope Rainclear advises at least, for flat glass rooflights
- 0 to 15°roof pitch VELUX gives for its flat roof dome
- 150 mmupstand height Brett Martin asks for under a lantern
The covering and the junction
The roof covering, whether it is felt, EPDM or GRP, is carried up the outside of the kerb. The place where the flat surface turns upward is the junction, and it is the line the rain has to cross to reach the room. Rain that leaves the glass lands on the covering and runs away from that junction. Water that stays against it has time to find any weakness. On a new opening the covering is formed round the kerb as one job. On a replacement the existing covering and kerb are looked at during the survey, which notes what they are made of.
Fall on the roof and on the kerb
Makers of flat rooflights typically ask for some fall so that water leaves the glass. Rainclear's installation guide for flat glass rooflights asks for a kerb sloping by no less than 5°, so that water does not collect. For its flat roof dome, VELUX specifies a roof pitch from level up to 15°. A flat roof is seldom truly level, because it is built with a fall to the outlets, and the rooflight has to suit the roof it actually sits on.
Think of the rooflight over a kitchen extension after a night of heavy rain. In the morning the glass should be damp and clear. A puddle that is still lying on the glass, or against the kerb, after the sky has cleared deserves a look. Our answer on what makes water linger on a flat rooflight goes through the causes one by one.
Kerb height and who sets it
Kerb height is usually a figure the manufacturer specifies for each unit, and it can be read from that unit's installation guide. Lantern guidance shows how exact these figures get: Brett Martin's calls for an upstand of 150 mm or more under its roof lanterns. A rooflight on a kerb that is too low for the unit chosen is a problem to catch before the glass is ordered, because the junction is hard to make properly afterwards.
Drainage beyond the glass
What happens past the kerb is shaped by the rest of the roof. Outlets that are clear, a gutter that carries on to a downpipe and a covering without hollows all help water to keep moving. Where a roof has a hollow beside the opening, the new rooflight does nothing to cure it, and the conversation turns to the roof around the glass. An existing kerb from an old rooflight is worth checking for level, soundness and height, because a replacement unit is fixed to it.
Roof terms
- Kerb
- The raised frame in the roof that the glass unit is fixed to; also called an upstand.
- Fall
- The gentle slope built into a flat roof so that water travels to an outlet.
- Dressing
- The roof covering carried up the side of the kerb to form a watertight junction.
- Trimmer
- Timber laid across the ends of cut joists to frame a new hole.
- GLASS:
- flat or curved
- UNIT:
- fixed or opening
- SIZE:
- made to measure
- SIDES:
- kerb size first
Types and range of products: flat glass, domes, fixed and opening
Flat roofs take several forms of glazed unit, and the opening, the room and the roof choose between them.
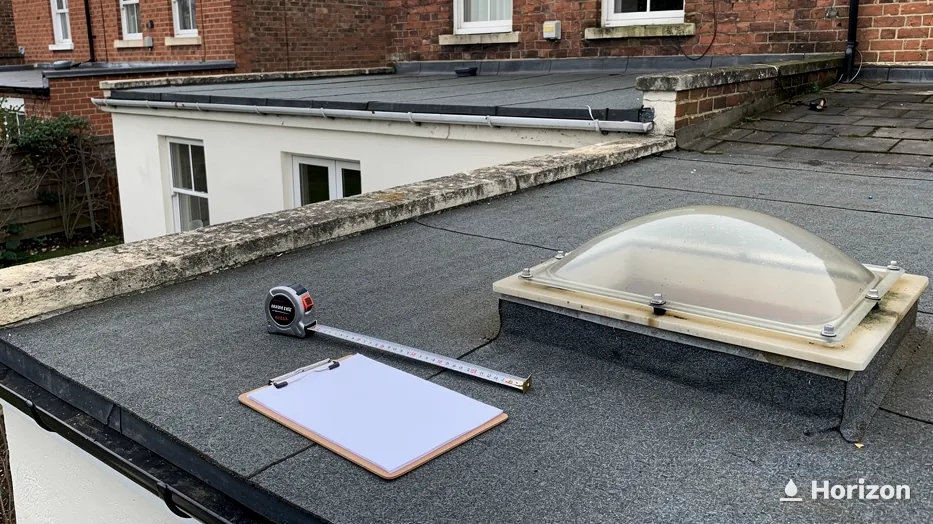
Ask what a flat roof can carry and the list is longer than most people expect. There is the flat glass rooflight, a pane or sealed unit sitting low in a slim frame. There is the curved glass rooflight, which VELUX sells alongside its flat one. There is the dome, which VELUX designs for roofs between level and 15° of pitch. Each can be a fixed light that never opens or an opening one that does, and sizes vary to suit the opening.
Fixed rooflight
- No moving parts to look after
- Suits a stairwell, landing or hall
- Ventilation comes from elsewhere in the room
Opening rooflight
- Lets steam and warm air out
- Hand or electric operation
- Worth asking about a rain sensor
Fixed or opening
A fixed rooflight is the simplest: sealed, silent and never in need of a handle. An opening one adds a vent in the roof, and a vent matters in the room where steam or heat builds up. Approved Document F (Wales) says every habitable room needs a way to air it quickly, and an opening window can supply it. Opening rooflights can be worked by hand or by motor, and our page on electric opening rooflights covers remote control and sensors. VELUX describes the sensor on its electric roof windows as closing the window by itself when it rains, so ask what the unit you are looking at offers.
Bespoke sizes and measuring the opening
A rooflight can be made to measure for its kerb, which turns the question into one of dimensions. Two sizes matter, and they are not the same figure: the outer edge of the kerb and the clear glass area inside the frame. A unit sized to the wrong one will not sit on the kerb it was made for. Where an old kerb stays, its finished measurements decide the new unit. Where a new opening is cut, the room, the joists and the position of the outlets set the limits first, and the kerb is built to the unit.
Bespoke units suit odd shapes: a long, narrow rooflight along a landing, a wide one over a dining area, or a pair side by side over a deep extension. A choice between sizes is a choice between light and warmth, since a bigger area of glass lets in more daylight and loses more heat, a point the chapter on energy rules picks up.
Walk-on and other specials
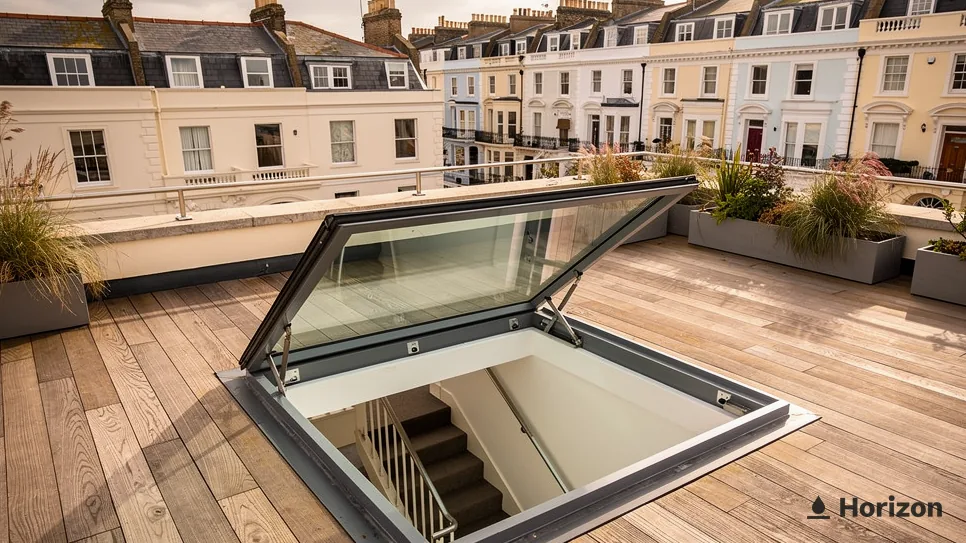
Where the rooflight must carry people, as it would on a terrace or a flat roof used as a garden, a walk-on unit is a separate product with its own page: walk-on rooflights. Where the house is in a conservation area, where a new rooflight needs planning permission in Wales, the conservation rooflights page shows the slim-profile range. A flat roof wanting taller, pitched glass will find that in roof lanterns.
Choosing between them
Our article on the best rooflight for a flat roof sets the options side by side for a few typical rooms. A short list of questions narrows it down: what the roof is covered in, how much fall it has, what the room is used for, how wide the opening can be and whether a vent is wanted.
- PANES:
- two or three
- FRAME:
- aluminium
- INNER PANE:
- laminated option
- COATING:
- self-cleaning option
Glass and materials: panes, aluminium frames and a roof someone can reach
The pane, the frame and the way both are held together settle how a rooflight copes with heat, dirt and a knock.
Inside the frame, a rooflight is a sealed glass unit with a sealed gap between its layers. Double glazing has two layers and triple has three. VELUX offers its flat and curved glass rooflights with two or three layers, and it ties the choice to warmth and to sound, which are the two things to weigh up. A third layer adds weight and cost, and it earns its place over a room that is lived in on cold evenings more readily than over a utility room.
- OUTER PANE:
- easy-clean or self-cleaning
- INNER PANE:
- laminated option
- SUN:
- solar-control option
Aluminium frames
Aluminium frames suit flat rooflights because the section can be kept slim, which leaves more of the opening as glass. The frame can be finished in a colour to sit with the windows and doors below, and from inside it shows as a neat edge round the ceiling opening. The frame is also a surface that cold air reaches, so it is part of the condensation story as well as the look.
Glass choices for a wet climate
Glass can carry several options at once. Among VELUX glazing choices are a dirt-repellent coating, a laminated inner pane and a version aimed at rain noise, and what is on offer depends on the unit. Pilkington Activ is a self-cleaning coating that its maker lists for roof glazing: daylight starts breaking the dirt down and rain rinses it away. A rooflight usually sits where only a ladder reaches it, so glass that sheds some of its own grime matters to anyone who dislikes climbing onto a flat roof. Without a coating, the glass wants a clean now and then, and the survey looks at how someone would get to it.
Sun from above
Glass overhead takes the sun at midday. A south-facing extension under a large rooflight can run warm through a summer afternoon. Solar-control glass answers that, and a rooflight can be specified with it. Whether it is wanted depends on the size of the unit and the way the extension faces, both of which are in front of us at survey.
Security on a flat roof
A flat extension roof can be reached from a garden wall or a bin store, so security belongs in the first conversation, before anything is ordered. Laminated glass is the pane to ask about. VELUX explains its safety lamination as an inner pane that holds together if the glass is accidentally broken, so fragments stay out of the room. That also protects the table or play area beneath. Ask how the glass is retained in the frame and what locking an opening unit carries, because both shape how hard a rooflight is to get into from the roof above.
- WATER:
- off the glass
- STEAM:
- needs a way out
- SOUND:
- glass and room
- LIMIT:
- 2.2 W/m²K rooflight
Run-off, steam, rain noise and the energy rules
Heavy rain puts a flat rooflight through three tests, and the energy limits add a fourth.
Heavy rain gives a flat roof rooflight three questions to answer, and each is something you can check from inside the room. Does the water leave the glass and the kerb? Does the underside of the glass stay clear? Does the room stay a place you can talk in?
Run-off
The rain falls on glass that is flat or nearly so, so it travels slowly and takes the fall of the kerb to hurry it. Droplets gather at the low edge and spill onto the covering, which should carry them to an outlet. The pane gets rinsed in the process. A rooflight that is sound and sits on a good fall dries quickly after a shower, and the covering around it stays damp only a little longer.
Condensation
Condensation forms when warm, damp air meets a surface colder than itself. In a bathroom, a kitchen extension or a utility room the damp comes from baths, kettles and washing, and glass overhead is among the coldest surfaces in the room. Better glazing keeps the inner pane warmer. Ventilation removes the moisture before it reaches it. A bathroom with a fixed rooflight and no extractor can still steam up. The opening rooflight, a window that opens or a running fan all give the room somewhere for the air to go, and trickle vents in the windows help in the rest of the house.
Rain noise
Rain on a glass roof is audible, and a rooflight puts glass over the room. The build-up of the glass, the frame and what is under the opening decide how much you hear. Bare walls and a tiled floor carry sound further than a carpeted room does. A rain-noise glazing option exists at VELUX, and our answer on roof lanterns in the rain looks at the same questions for pitched glass.
Energy efficiency and insulation
Glass loses more heat than an insulated roof of the same size, which is the price of daylight overhead. For a new or replacement rooflight in an existing home, Approved Document L (Wales) says the U-value should be no worse than 2.2 W/m²K. A roof window, which lies in the plane of the roof, gets 1.4. Those figures are not interchangeable, and the guidance does not name roof lanterns, so a lantern is not held to the 2.2 figure by name.
The U-value is worked out over the unit's whole developed surface, and that can be larger than the hole in the roof. Where the kerb arrives as one assembly with the rooflight, the 2.2 limit takes in the kerb too. Insulation round the kerb matters alongside the glass, since a cold kerb is one more surface for condensation.
Our energy-efficient rooflights page goes further into glazing for warmth, and misted rooflights covers a unit whose seal has failed.
Approved Document L (Wales), existing homes
- 2.2W/m²K, rooflight on a kerb or upstand
- 1.4W/m²K, roof window in the plane of the roof
- Band BWindow Energy Rating that also meets the roof window test
- RULES:
- Wales
- PLANNING:
- limits apply
- LISTED:
- consent as well
- BUILDING CONTROL:
- council or approver
Planning permission and Building Regulations for flat roofs in Wales
Welsh rules apply, and a rooflight on a flat roof meets two sets of them: planning, then building control.
Planning comes first, and Wales has its own rules. A rooflight or roof window can be permitted development if it protrudes no more than 15 cm (150 mm) from the slope of the original roof, measured at right angles to the roof surface, and if it rises no higher than the highest part of the original roof. A rooflight standing on a kerb has to be measured against that 150 mm limit, glass and kerb together, so the measurement is taken at survey and checked with the council. A roof lantern normally stands over 150 mm proud, so one on an existing flat roof normally needs planning permission.
| Where the house stands | New rooflight in the roof | Who decides |
|---|---|---|
| Ordinary house | allowed within the roof-slope limits above | council planning team |
| Conservation area | planning application | council planning team |
| Gower AONB | planning application | council planning team |
| Bannau Brycheiniog | planning application | National Park Authority |
| World Heritage Site | planning application | council planning team |
| Listed house | listed building consent as well | local planning authority |
| Flat or maisonette | no permitted development rights | council planning team |
New rooflight, new opening
- Roof structure altered for the hole
- Building Regulations approval generally needed
- Planning limits checked first
Replacement on the old kerb
- Kerb and opening already there
- Still building work
- Can be self-certified by a registered installer
Protected land and listed houses
In a conservation area, in Bannau Brycheiniog National Park, inside the Gower AONB or in a World Heritage Site, a new rooflight in the roof is not permitted development in Wales. It needs a planning application. A listed house adds a second requirement: any change affecting its character as a building of special architectural or historic interest needs listed building consent under the Historic Environment (Wales) Act 2023, through the local planning authority. Cadw sets out the process, and carrying out the work unconsented risks a criminal charge.
Flats, Article 4 and conditions
Permitted development rights belong to houses; a flat or a maisonette has none. A house can still have lost them: the council may have made an Article 4 direction, or the first planning consent may carry a condition. Where the position is unclear, the planning team can answer, and a Lawful Development Certificate would settle it in writing. Our guide to flat rooflights, planning and Building Regulations in Wales takes each case in turn, and the wider planning guide covers every kind of rooflight. A short answer on putting a skylight into an existing flat roof pulls the main points together.
Building Regulations
A rooflight counts as a controlled fitting, which makes fitting or replacing one building work under the Building Regulations. For a brand new rooflight the Welsh Government expects approval in general. Four things drive that: the roof structure is normally cut to make the hole, the roof must either bear the unit's weight as built or be reinforced, the unit has to meet the energy standard, and a position close to a boundary raises fire performance. Changing the glass alone in a frame that stays is outside building work as far as the energy rules go.
A like-for-like replacement can be self-certified in Wales by an installer registered with a Welsh Government-authorised competent person scheme, who notifies the council and issues a certificate. A new opening goes to a building control body, and you can choose between the council's building control service and a registered building control approver. Where approval applies, the paperwork is ours to handle, whether it goes to the council's team or to an approver. The Building Regulations guide for Wales sets out both routes.
- SURVEY:
- free
- QUOTE:
- fixed, written
- GUARANTEE:
- 10 years
- RADIUS:
- 30 road miles
The survey, the fitting and the years afterwards
The price follows a look at the roof, and the upkeep that follows is mostly a matter of keeping water moving.
A visit comes first, free of charge, to see the roof and the room, and a fixed written quote follows it. The kerb, the covering, the fall, the joists and the way up to the roof all shape the unit and the job, and none of them shows up fully in a photograph. How much does a flat roof skylight cost? is answered in full in our cost article, while the costs page compares the whole range.
A new opening, roof upward
- Opening The roof is cut and the joists trimmed round it.
- Kerb Formed on the roof and weathered on the outside.
- Covering Dressed up the kerb to make the junction.
- Unit Fixed, sealed and lined on the inside.
How the installation works
A new opening is built from the structure upward. The roof is opened and the joists are trimmed round the hole, the kerb is formed, the covering is dressed up its sides, and the unit is fixed and sealed. On the inside, the ceiling is lined up to the frame, which leaves a clean opening. A replacement on a sound kerb is simpler: the old unit comes off, the kerb is checked, and the new one is fitted to the same footprint. If the kerb is out of level or past its best, a new kerb goes in before the glass.
Aftercare and maintenance
A flat rooflight wants little. Wash the glass as it gathers dirt, sooner under overhanging trees, and keep outlets and gutters free of leaves so that water carries on moving. Condensation on the frame wants wiping off, and the room's own ventilation should keep working. Once a storm has passed, look along the kerb from a window for anything shifted. A ten-year workmanship guarantee in writing backs the fitting; its terms are on the guarantee page.
Areas covered around Swansea
Flat roof rooflights go in within 30 road miles of Swansea: the city itself, Neath Port Talbot, Carmarthenshire and the Bridgend county area. Work reaches Mumbles and Gowerton, Neath, Port Talbot and Bridgend, and further out Porthcawl, Llanelli, Ammanford and Pontarddulais. Every town we cover is on the areas page. Call 01792 929062 or book a survey online.
Cost readout
What moves the figure
- SizeA wider opening takes more glass, a longer frame and more work on the roof.
- OpeningA fresh hole is trimmed and given a kerb, where an old opening may already have both.
- GlassA third layer, a coating or a laminated pane each lifts the figure.
- AccessAwkward reach to the roof lengthens the job.
Guides and answers for this service
- GuideFlat rooflights: planning and Building Regulations in Wales11 min read
- GuideThe best rooflight for a flat roof, and how to choose11 min read
- AnswerHow much does a flat roof skylight cost?5 min read
- AnswerCan you put a skylight in an existing flat roof?5 min read
- AnswerWhy does water sit on my flat rooflight?6 min read
Asked about flat roof rooflights
What stops a flat roof rooflight leaking round the edges?
The kerb lifts the glass above the roof surface, and the roof covering is carried up the kerb's sides, so the junction sheds water instead of holding it. The fall of the roof around the opening keeps rain moving to an outlet. A kerb that is level and sound, with covering dressed up it properly, is what the survey looks for.
Will a big rooflight make a south-facing extension too warm?
It can, because glass overhead takes the sun through a summer afternoon. Solar-control glass is the option for that, and it is chosen with the size of the unit and the aspect of the room in mind. Triple units and an insulated kerb also reduce heat loss in winter.
Does a flat rooflight need planning permission in a conservation area?
Yes. In Wales, a new rooflight in the roof of a house in a conservation area, in the Gower AONB, in Bannau Brycheiniog National Park or in a World Heritage Site is not permitted development, so it needs a planning application. A listed house needs listed building consent as well.
Who deals with the Building Regulations paperwork?
We do. Where the work is notifiable, we handle the Building Regulations notification with local authority building control or a registered building control approver. You choose which of the two bodies oversees a new opening.
Can an old flat rooflight be replaced without redoing the roof?
The old kerb can stay if it is level, sound and the right height for the new unit. If it has dropped out of level or is the wrong height, a new kerb is built first. A rooflight whose seal has failed may only need the glass changing, which keeps the existing frame.
What decides the price of a flat roof rooflight?
Size, glass, whether the opening is new, the kerb and how easily the roof can be reached. Each of those is settled on site, which is why a free survey comes before a fixed written quote. The cost article explains each factor in turn.
Bulletin Flat roof rooflights
Book your free survey
- Survey:
- before we price
- Quote:
- fixed, in writing
- Guarantee:
- 10 years on our workmanship, in writing
No obligation. Building Control notification handled where the work is notifiable.