- ROOF:
- pitched
- OPENS:
- by hand, electric or solar
- GLASS:
- coatings and laminate on offer
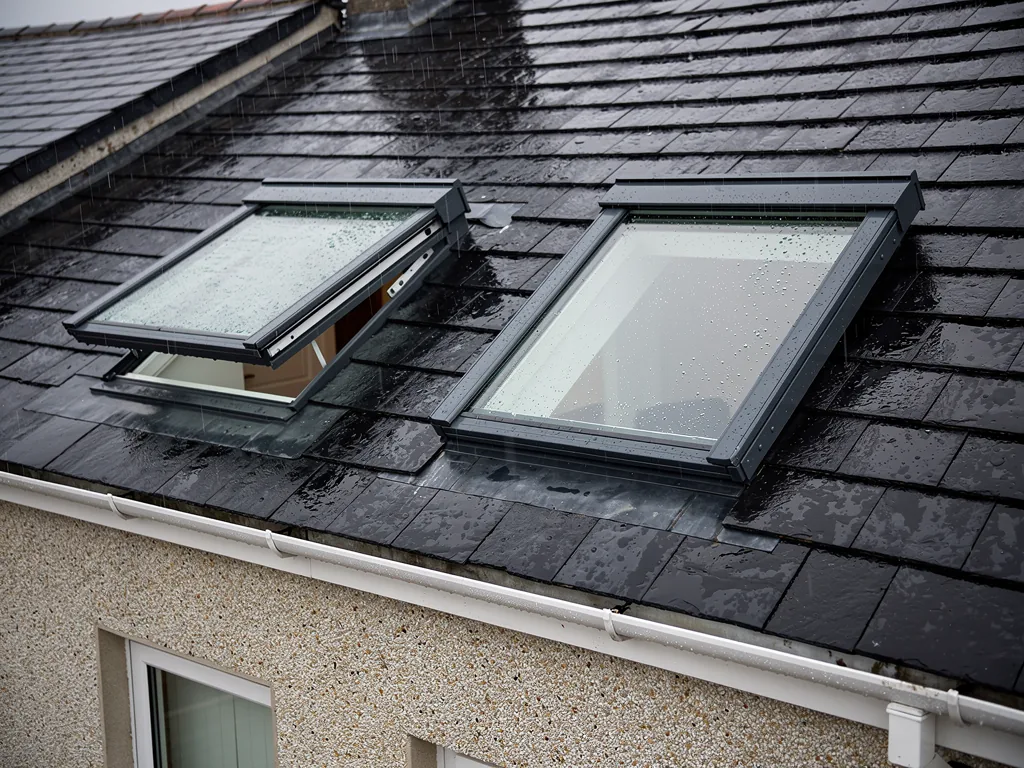
VELUX windows in Swansea
Roof windows set into the slope, flashed against the wet.
Free survey / fixed written quote / Building Control notification handled / 10-year workmanship guarantee
Run-off
The window lies in the slope, so water crosses the glass and goes down the roof.
Condensation
A steamy bathroom or a slept-in loft fogs cold glass until the room is aired.
Rain noise
Glass in a roof carries a downpour into the room; glazing options reduce it.
- BRAND:
- VELUX
- PRODUCT:
- roof window
- SITS:
- in plane with the slope
- ROOMS:
- lofts, landings, top floors
Velux is a brand, a roof window is the product
The name on the box and the thing in the roof are two different words, and the Welsh rules use the second one.
Velux is a manufacturer's name that also gets used as the word for any window set into a pitched roof. It helps to separate the two before anyone orders anything. VELUX makes the window. The product is a roof window, which Approved Document L (Wales) defines as a window installed in the same orientation as the surrounding roof and in plane with it. The same document uses "rooflight" for something else: a glazed unit standing on a kerb or upstand, out of plane with the roof, and sometimes called a skylight. So "skylight" can mean either one. Here we deal with the first kind, the window that lies in the slope like a wall window tilted back to face the sky. We fit these windows and swap them for homes in Swansea and as far as 30 miles by road from the city.
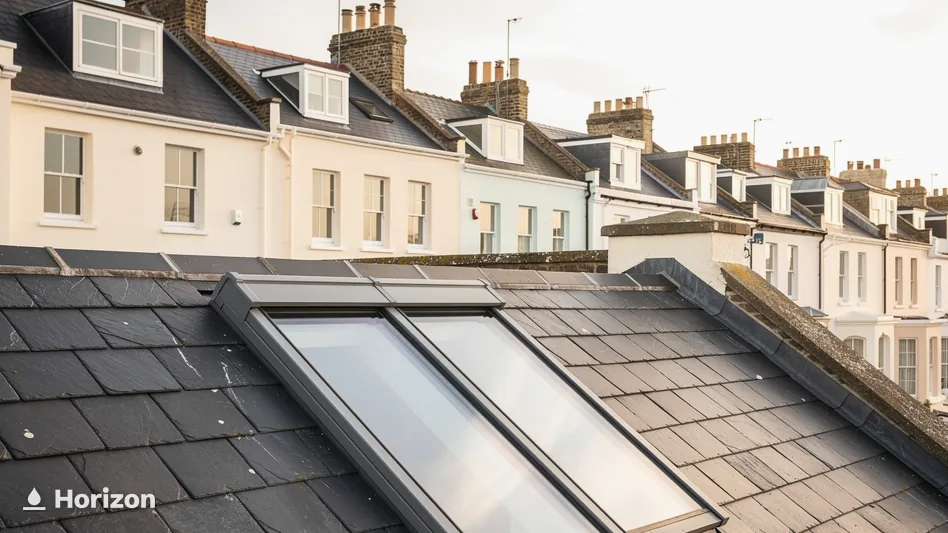
The sloping roof is where the product belongs. It suits a loft bedroom under the rafters, a landing with no outside wall to hold a window, and a pitched stretch of roof above a kitchen or bathroom. In each of them the window brings in light from overhead, which a wall window delivers differently.
The benefits of natural light, brightness and wellbeing
Natural light from the sky reaches deeper into a room than light from one side. A loft shows it best: the ceiling follows the roof, the walls are short, and a window in the slope gives the whole space its sky. Brightness changes how a room gets used. A loft that was storage can become a bedroom or a place to work, and a landing that always wanted a lamp can stay unlit through a winter afternoon. That is the wellbeing side of the product, and it is easy to underrate until the first grey day when the light comes in anyway.
Weather is the other half of the story. A window in a roof meets rain head-on, with no eave above it to take the first of it, so how it is fitted matters as much as which window is chosen.
Types and range of VELUX windows
VELUX lists its roof windows by size code and offers them with several kinds of opening and glazing. The manual window opens by hand. Electric and solar versions open and close by powered control, and VELUX builds a rain sensor into those. The glazing choices on the manufacturer's own sheets include laminated inner glass for safety, a coating that sheds dirt, and a quieter option for rain, though which of them you can have varies with the window and the glazing. Beyond the standard pitched window there are products for shallower roofs, and the manufacturer quotes pitch ranges for each. The pitch of your roof is therefore one of the first things we look at, because it narrows the range before taste comes into it.
If your roof is flat, the products for it are on our flat roof rooflights page, and the wider family of windows in a slope is covered under roof windows. Where a lantern would be the better answer over a flat extension, see roof lanterns.
| Room | What the window gives | Think about |
|---|---|---|
| Loft bedroom | sky above the bed | reach to the handle |
| Landing | daylight with no wall | the stairwell below |
| Bathroom | light and a way to air steam | glass that fogs |
| Loft office | even light on the desk | glare on a screen |
A roof window lets a room look up instead of out.
- RAFTERS:
- cut and trimmed
- FLASHING:
- matched to the covering
- LOAD:
- roof carries the weight
- PITCH:
- set by the model
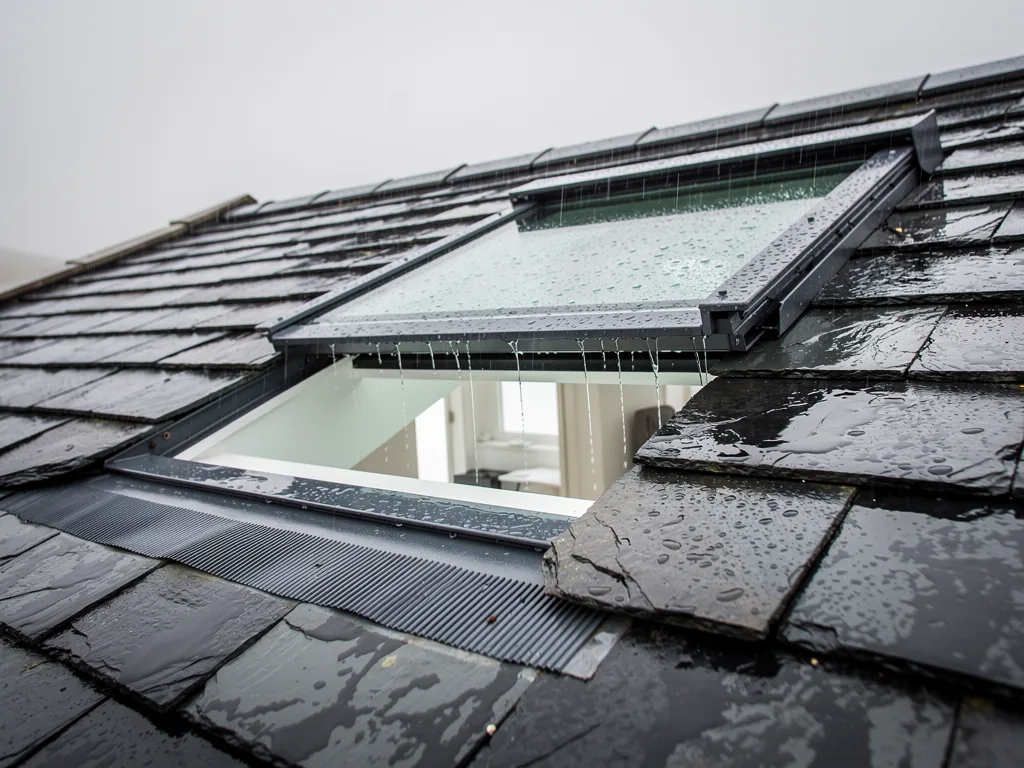
Cutting the opening and sealing it again
A window can only be as watertight as the frame of timber and the flashings around it.
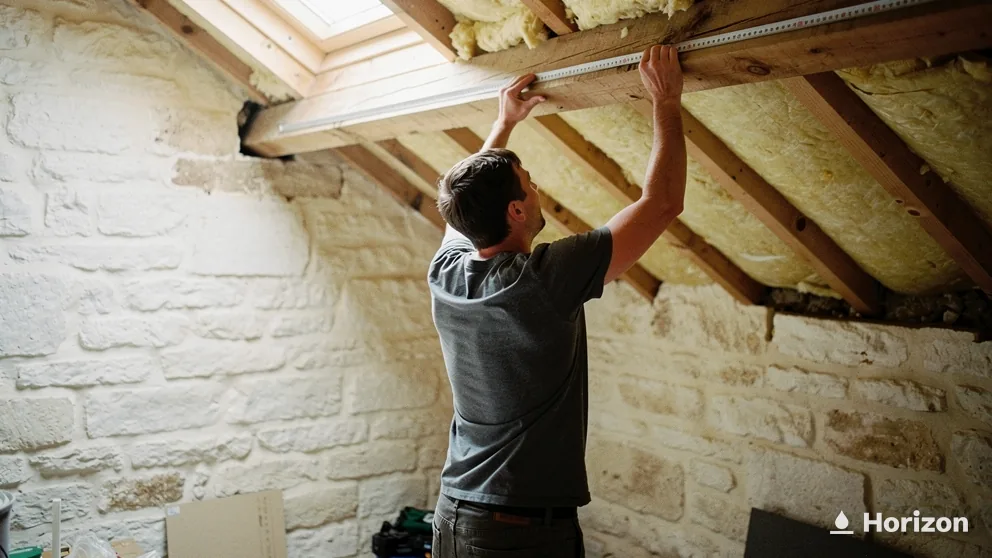
Fitting a roof window where there was none means making a hole in the roof. The rafters that cross it are cut and their loose ends are carried on timbers fixed between the neighbouring rafters, a job called trimming. Welsh Government guidance lists several reasons why approval is generally needed for a new rooflight, and two of them apply here: forming the opening alters the structure, and the roof has to bear the new unit or be reinforced until it can.
The window sits in a timber surround, and the surround sets how true the glass lies in the slope and how cleanly the water can leave it. Where the old roof timbers are weak or the spacing is awkward, that shows up at survey, before a figure is written down.
Pitches VELUX gives for two of its products
- 0 to 15°flat roof dome, per VELUX
- 10 to 20°low-pitch roof window, per VELUX
Flashings and a watertight edge
The flashing is the set of pieces that closes the gap between the window frame and the roof covering around it. Water that crosses the glass leaves over those pieces and onto the slates or tiles. For that reason a flashing is matched to the covering it meets: a slate roof and a concrete tile roof are covered differently, so the pieces are chosen for whichever you have. An older or patched roof may need extra care at the edges of the window.
Pitch limits and what they mean
A manufacturer sets the pitches its windows are designed for, and the roof you have is the starting point. The low-pitch roof window from VELUX is rated for 10 to 20°, while its flat roof dome covers 0 to 15°. On a roof between those, such as a shallow lean-to or the pitched edge of an extension, the range of suitable products changes, and so do the flashing and the way water leaves the glass. Water that drains slowly at a low angle lingers on the pane and the frame, which is why a low pitch calls for the product made for it.
Roof windows in a steep slope are the other end. Rain runs across them quickly, wind drives it up the glass, and the weathering at the head and sides has to stand up to that. The right model for a steep slate roof and for a shallow tiled one are different jobs, and we confirm which at the free survey.
The installation process and how it works
A new opening involves lifting the covering around the position, cutting and trimming the rafters, setting the frame in its surround, building the flashing round it and relaying the covering against the new edge. The inside of the opening is then lined and finished. Where the work is notifiable, we handle the Building Regulations notification with local authority building control or a registered building control approver. Where there is an old window in the way, a replacement skips the cutting and starts with the frame that is already there; the like-for-like swap guide describes that route.
Terms around the opening
- Trimmer
- A timber fixed between rafters to carry the ends of any rafter cut to make room for the window.
- Flashing
- The set of pieces that seals the gap between the window frame and the surrounding roof covering.
- Surround
- The timber frame in the roof that the window sits in.
- Covering
- The slates or tiles on the outside of the roof.
- OUTSIDE:
- run-off over the flashing
- INSIDE:
- condensation, aired away
- NOISE:
- glazing choice
- BLINDS:
- fitted to the window
How a roof window behaves when the weather arrives
Water on the glass, water on the inside of it, and the sound it makes on the way past.
On a wet Swansea day, a roof window does three things whether you watch or not. Water runs over the glass and off the frame. Moisture in the room settles on the coldest surface, which is often the pane. And the pane passes more of a downpour's sound into the room than a tiled slope would. A good installation keeps the room bright on a dull day without drips or a racket to pay for it.
Run-off and the watertight line
Water leaves a roof window by the same route it takes everywhere else on the roof, downhill. The glass lies in the slope, so there is no ledge to hold a puddle, and the flashing then hands the water to the covering below. If a window drips on the inside, the cause might be the glass, the flashing, or the way a room is used, and each calls for a different answer. Our guide on whether a skylight will leak works through where the water comes from.
Condensation and fresh air
Warm, wet air meets cold glass and leaves droplets on it. A bathroom with a roof window, or a loft bedroom where two people have slept all night, shows it first. Airing the room clears it, and an opening window gives a way to do that. Ventilation figures in the Welsh rules for window replacement, too: a swap should leave the house breathing at least as well as it did. Background vents in the old frame normally mean background vents of no smaller size in the new one.
Rain noise and glazing choices
Glass in a roof brings a heavy shower closer to your ears than a tiled roof does. The glazing is the lever. VELUX lists rain noise reduction as one glazing option for its roof windows, with a dirt-repellent coating and safety lamination as others, and the model you pick limits what is on offer. A bedroom under the slope has a better case for the quieter glazing than a store room has. The sort of glass is chosen with the room, which is why we talk about the room at the survey.
Blinds and shading
A window that lights a bedroom also needs to darken it, and a south-facing roof can warm a room through a summer afternoon. Blinds are a choice to make alongside the window, so the survey is the time to say how dark the room needs to go. Dirt on the outer pane is the other matter. A dirt-repellent coating helps, though the outer glass still has to be reached, so how the roof is reached is one thing the survey records.
- GLASS OPTION:
- rain noise reduction
- OPENING:
- already there
- CODE:
- on the type sign
- SIGN:
- top of the sash
- SINCE:
- 1968, every window
Taking out an old VELUX and fitting a new one in its place
The code on the old window decides most of what a replacement has to be.
A window that has misted, stiffened or seen better days can be taken out and replaced in the opening that already exists. That is cleaner than cutting a new hole, because the structure around it is in place and the surround has already been through a few winters. Whether the old opening can be kept depends on the state of the timber around it and on whether the old window's size is still the right one for the room.
| Code | Width | Height |
|---|---|---|
| MK04 | 78 cm | 98 cm |
| MK06 | 78 cm | 118 cm |
| UK04 | 134 cm | 98 cm |
Reading the size code
A metal type sign sits on the top of the sash of any VELUX window built after 1968, and you can read it with the window open. The code on that sign gives the width and the height. VELUX lists each code with its measurements: an MK04 is 78 × 98 cm, an MK06 is 78 × 118 cm, and a UK04 is 134 × 98 cm. Knowing the code lets the new window be matched to the opening, and our guide to VELUX size codes explains how to read it. If the sign has gone or the window is not a VELUX, we measure the opening itself at the survey.
Same size, or a different one
A like-for-like swap keeps the opening size, and it is the simplest route. A change of size means altering the rafters and flashing again, and then the job resembles a new opening. A bigger window in the same slope is possible only where the roof structure allows it. Our guide to swapping an old leaking VELUX works through the choice between keeping and changing.
The glass on its own, and the rules for a swap
Even an identical replacement window in a roof counts as building work. Changing just the glass and leaving the frame in place falls outside the energy rules. A new or replacement roof window in an existing home should reach 1.4 W/m²K or Window Energy Rating band B under Approved Document L (Wales). If the glass alone has failed and the frame is sound, the sealed unit may be the part to change, and our page on misted rooflights covers that route for glass that has fogged between the panes.
- MANUAL:
- hand-operated
- ELECTRIC:
- mains-powered
- SOLAR:
- sun-powered
- SENSOR:
- rain, built in
Windows that open themselves, and the sensor that shuts them
Powered opening suits the room you cannot reach and the day you are not home.
A window that sits high in a sloping ceiling can be a stretch to open. Powered versions solve that, and they come in two kinds, electric and solar. According to VELUX, its solar and electric models carry an integrated sensor that shuts the window automatically when it rains. That answers the worry about an open window in this climate when the weather turns and nobody is home.
Manual window
- Opens by hand at the sash
- No wiring or charging
- Best where you can reach it
Electric or solar window
- Opens and closes by control
- Rain sensor built in, per VELUX
- Electric needs wiring; solar runs on sunlight
Electric opening in a wet city
An electric roof window is wired to a power supply, and the wiring needs planning from the start: where the cable runs, where the control sits, and how it is finished in a ceiling that is already plastered. The window is then worked from its control. Our page on electric opening rooflights covers the whole family, and the guide to how rain sensors work goes into the sensor itself.
Solar models
A solar window takes its power from the sun, which can spare a cable run. That helps in a room where the plaster is finished and wiring would be a bother, such as a loft that is already a bedroom. The survey still checks the roof it will sit in and whether the sun can reach it.
Which kind suits which room
The room and the reach decide. A manual window in a landing where you can stand beneath it asks very little. A bathroom window that is steamed up daily and set high has more to gain from powered opening. A loft bedroom is a good case for a rain sensor, since the window may be left open at night while the weather changes. We talk through it with you once we have seen the room and the roof.
The powered VELUX models close themselves when the sensor feels rain.
- PLANNING:
- permitted development, or not
- BUILDING REGS:
- Approved Documents L, F, N, B
- LISTED:
- consent from the council
- FLATS:
- no householder rights
Planning, Building Regulations and escape in Wales
Wales has its own rules for roof windows, and several of them differ from the English ones you may have read.
Two sets of rules sit over a roof window: planning law, which decides whether you may make the change, and the Building Regulations, which decide how the work is built. They are separate, and both can apply to the same window.
Planning permission for a roof window in Wales
On an ordinary house, a roof window can be permitted development in Wales when it sticks out no more than 150 mm beyond the plane of the original roof slope, and rises no higher than the highest part of the original roof. On a side-facing slope there is a further rule where the window would sit within 10.5 m of the boundary opposite: it has to be obscure-glazed, and fixed shut unless the opening part is at least 1.7 m above the floor or stair directly below. None of that applies to land in a conservation area, in Bannau Brycheiniog National Park, in an Area of Outstanding Natural Beauty such as Gower, or in a World Heritage Site. On that land, a new rooflight in a roof slope needs planning permission. Flats and maisonettes have no householder permitted development rights at all, a council can remove the rights with an Article 4 direction or a planning condition, and on a listed house a rooflight that would affect its character needs listed building consent, applied for through the council. The longer guide, skylight planning permission in Wales, and the answer on roof windows and planning go through each case. Where a house sits near the line, the council can be asked, and it can issue a Lawful Development Certificate when you want the position confirmed formally.
Building Regulations for a roof window
A new roof window will generally need Building Regulations approval. Replacing one counts as building work as well. Approved Document L (Wales) sets 1.4 W/m²K, or Window Energy Rating band B, for a new or replacement roof window in an existing home, and on a house of architectural or historic interest where 1.4 cannot be reached, the fallback is 1.2 W/m²K at the centre of the pane, or low-e secondary glazing. Where the work is notifiable, we handle the Building Regulations notification with local authority building control or a registered building control approver. Our guide to Building Regulations for skylights and the page on roof window Building Regulations in Wales have more.
Escape, ventilation and glazing safety
A bedroom in the roof needs a way out in a fire. Under Approved Document B (Wales), an emergency escape window needs an unobstructed opening of at least 0.33 m², at least 450 mm high and 450 mm wide, with the bottom of the opening no more than 1,100 mm above the floor. In a roof window the bottom of the opening may sit 600 mm above the floor, where an ordinary window would need 800 mm. The route applies to upper-floor rooms where the floor is no more than 4.5 m above the ground. A loft conversion on a two-storey house normally brings fire-resisting doors and partitions down the whole stairway where there were none before. For the glass itself, the Welsh guidance on impact safety is Approved Document N.
- SURVEY:
- free
- QUOTE:
- fixed, written
- PAPERWORK:
- notified where needed
- GUARANTEE:
- 10 years, workmanship
From the free survey to ten years in writing
Every VELUX job starts with someone looking at the roof and the room.
The survey is free and it comes before any price. We look at the roof you have, the covering on it, the pitch, the room beneath and the way the weather reaches that slope, and we talk through which window suits. The result is a fixed written quote. A price from a photograph would be a guess, since the timbers and the flashing line only show up on the roof.
Cost readout
What moves a VELUX figure
- OpeningA new hole means cutting and trimming. A replacement may keep the one that is there.
- WindowSize, opening type and glazing options each change it.
- Roof coveringSlate and tile ask for different flashing pieces.
- AccessA steep or hard-to-reach roof adds time.
What moves the figure
VELUX windows cost different amounts because roofs and rooms differ, and the things that move the figure are the ones listed below in the band. Our guide to the average cost of a VELUX window goes through them in more depth, and the page on costs covers the whole site's approach. We publish no figure, because the roof decides it.
Paperwork and the guarantee
Where the work is notifiable, the Building Regulations notification is ours to handle. When the job is done our workmanship carries a 10-year written guarantee, and the terms are laid out on the guarantee page. Manufacturer's warranties are separate documents from the manufacturer.
Where we work
We fit and replace VELUX windows across Swansea, in the villages around the bay, and into Neath Port Talbot, Carmarthenshire and Bridgend, within 30 road miles of the city. The areas page lists the towns. To book a survey, use the quote form, or call 01792 929062. A line on the room and the state of the old window is plenty to start with.
Other questions about the family of products sit with the fitting time guide and the sun tunnels page, which suits a room too deep in the house for any window to reach.
Guides and answers for this service
Asked about VELUX windows
Where does the rain go when it meets a VELUX window?
Over the glass, across the frame and out onto the roof covering by way of the flashing. The window lies in the slope, so there is no ledge for it to rest on. If water is finding its way indoors instead, the skylight leak guide shows where to look.
Which VELUX suits a roof that is close to flat?
That depends on the pitch. The two VELUX products meant for shallow roofs overlap between 10 and 15°, so a roof in that band has two candidates. We measure the pitch at the survey, and the result decides. A full flat roof may call for a flat roof rooflight instead.
How do I find the size of the window I already have?
Open the window and look along the top of the sash for a metal plate. Windows from VELUX built after 1968 have one, and the code printed on it points to the size. Our guide to VELUX size codes reads a few of them.
Does a VELUX window need Building Regulations approval?
A new one generally does, because the roof structure is altered and the roof has to carry the window. A like-for-like replacement is building work too. Where the work is notifiable we handle the notification with local authority building control or a registered building control approver.
What decides what a VELUX window costs?
The opening, the window and its glazing, the roof covering and the access all play a part, and each is checked at the free survey before the fixed written quote is given. The cost guide explains each factor.
How long does a fitting take?
It varies with the job. A new opening involves cutting, trimming and flashing; a swap skips the cutting. The survey is where we can say what yours involves, and the fitting time guide sets out the stages.
Bulletin VELUX windows
Book your free survey
- Survey:
- before we price
- Quote:
- fixed, in writing
- Guarantee:
- 10 years on our workmanship, in writing
No obligation. Building Control notification handled where the work is notifiable.