- ROOF:
- pitched
- OPENS:
- pivot, top-hung or fixed
- GLASS:
- sealed units
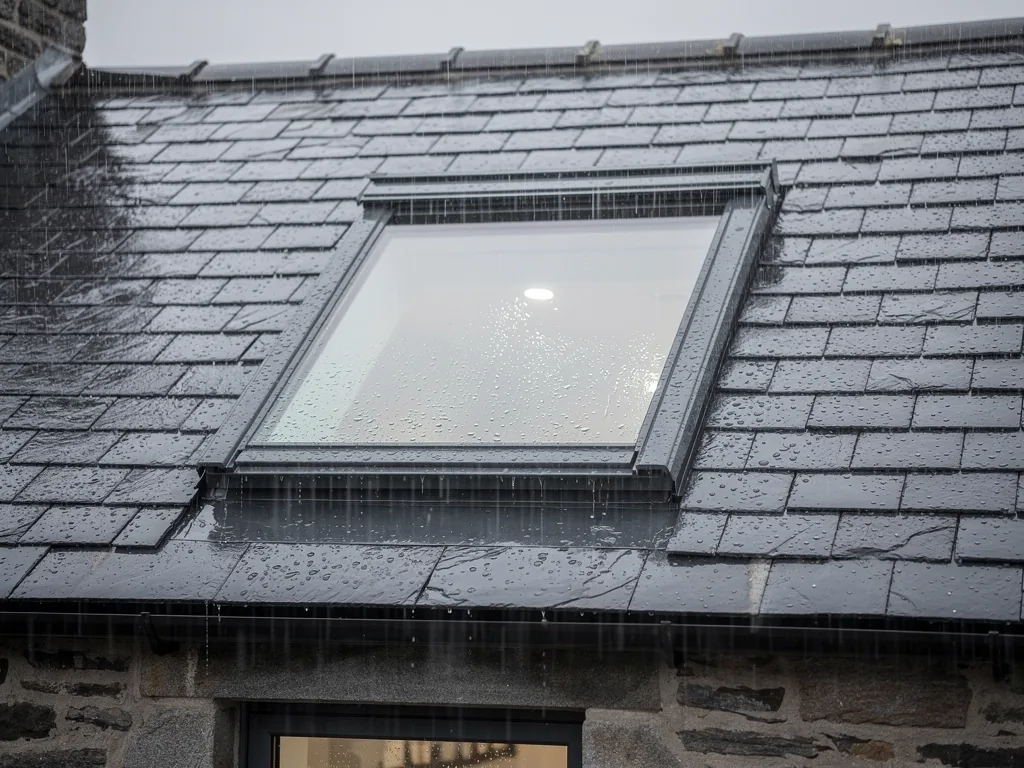
Roof windows in Swansea
Sloping-roof glass, flashed to the covering around it.
Free survey / fixed written quote / Building Control notification handled / 10-year workmanship guarantee
Run-off
Flashing laps the covering, so water leaves down the slope.
Condensation
Bathroom steam meets cold glass; an opening sash and a fan clear it.
Rain noise
Rain on glass reaches the room; glazing options can soften it.
- ROOF:
- pitched
- PLANE:
- flush with the slope
- JOINT:
- flashing kit
- WATER:
- down the slope
A window in the slope, flashed to the covering
A roof window takes the same rain as the slates around it, so the joint where it meets them is where the weather is kept out.
A roof window is a window set into the roof in the same orientation as, and in plane with, the roof around it. That is how Approved Document L (Wales) describes it, and it sets the roof window apart from a rooflight, which stands out of the roof on a kerb or upstand. The same document says a rooflight is sometimes called a skylight, so the word skylight can mean either one, and it is worth asking which a quote is talking about. Over a bedroom, landing or bathroom in a sloping roof, the answer is usually a roof window.
Because the glass lies flush with the roof, rain crosses it the way it crosses slate or tile. It runs down the slope, reaches the bottom edge of the frame and carries on over the flashing to the covering below. Little stands up to hold a puddle, which is the main difference from a flat rooflight on its kerb, and the flat roof rooflights page deals with that case.
Wind changes the picture. Rain driven hard against a pitched roof gets pushed sideways, and sometimes up the slope, so the joint between the window and the covering has to cope with water arriving from the wrong direction. That watertight joint is the flashing: a set of pieces that laps the roof covering around the frame. Done well, it gives water that has been shoved sideways a route back down the slope. The flashing and the covering around it are checked together, because one only works if the other is sound.
Slate, tile and the flashing that suits each
A slate roof is built from small flat pieces laid in overlapping courses. Concrete tiles are often profiled, with their own ridges and channels, and clay tiles can be flat or profiled. The flashing has to work with whichever of those is on the roof, so the covering it will lap is part of choosing it. Older and newer houses can carry quite different coverings, which is why the covering is one of the first things looked at on a survey.
Pitch decides the product
Roof windows are made for pitched roofs, and the angle of the pitch matters. The low-pitch roof window from VELUX covers slopes of 10° to 20°, while its flat roof dome is for roofs of 0° to 15°. A roof outside the range a window is made for needs a different product, so the survey measures the pitch before one is named. A flat roof takes a flat rooflight or a roof lantern, and the VELUX windows page covers that manufacturer's range in the slope.
When there is no slope to cut into
Some rooms have no outside roof above them: a landing between two bedrooms, an inner hall, a pantry in the middle of the house. Where a full window would not fit, a sun tunnel brings daylight down a tube from a dome set on the roof.
| Covering | What the flashing laps | Looked at on survey |
|---|---|---|
| Slate | overlapping courses | lap and condition |
| Concrete tile | tile profile | profile and fixings |
| Clay tile | flat or profiled tile | profile and condition |
| Low pitch | VELUX low-pitch: 10° to 20° | angle of the slope |
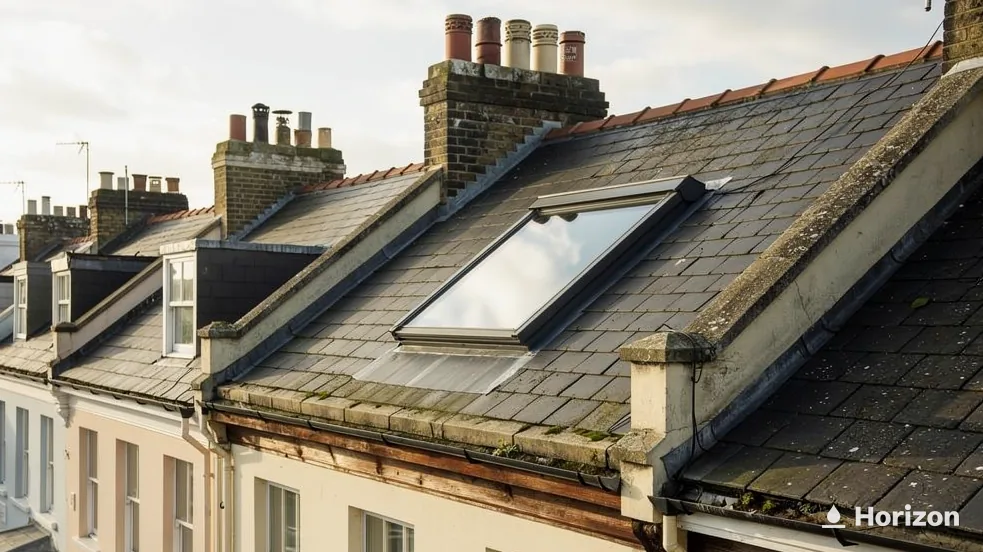
- PIVOT:
- turns on its middle
- TOP-HUNG:
- swings out from the top
- FIXED:
- no sash to open
- ELECTRIC:
- control and rain sensor
Types of roof window: centre-pivot, top-hung, fixed or electric
How a roof window opens decides what can sit beneath it and how the outside of the glass gets cleaned.
Which way a window opens sounds like a small decision until you work out what is underneath it. A bed, a desk, a shelf and a bath each sit in the path of a sash differently, and the way the sash moves also settles how the outside of the glass can be reached.
Centre-pivot
- Upper half swings into the room
- Outer glass can come within reach on models that turn far enough
- Needs clear space under the head of the window
Top-hung
- Bottom edge swings out over the roof
- Nothing indoors moves aside for it
- Opening angle in wind is a survey point
Centre-pivot
A centre-pivot sash turns on a pivot at the middle of its frame. The lower half swings out over the roof while the upper half swings into the room, so the space just under the top of the window needs to stay clear of anything tall. On a window that turns far enough, the outer face of the glass can be brought round towards you, which is how the outside gets cleaned from indoors on a roof nobody wants to climb onto. How far a given model turns is a question for the make and the range chosen.
Top-hung
A top-hung sash is hinged along its top edge and swings out from the bottom, like an awning. It opens away from the room, so nothing indoors has to give way to it. On an exposed slope the open sash stands out over the roof, so how far it opens in a gust is a point for the survey. Our guide on choosing between centre-pivot and top-hung sets the two against the room beneath.
Fixed roof windows
A fixed roof window has no sash to open. That leaves one less moving seal and suits a spot that is hard to reach, or a room that gets its fresh air another way. Rooms that make steam, such as bathrooms and kitchens, are where an opening window earns its place in the slope.
Electric opening and the rain sensor
An electric roof window is operated from a control instead of by hand. That suits a window out of arm's reach, over a stairwell or at the top of a tall ceiling. On VELUX's solar and electric (INTEGRA) range, the window is closed by its own built-in sensor once it starts to rain, and other makers produce electric windows as well. The electric opening rooflights page covers motors and sensors, the explainer on rooflight rain sensors covers the sensor in detail, and electric or manual opening helps with the choice.
Rooms and projects roof windows suit
Think about what sits beneath the window, whether the project is a loft bedroom, a landing or a bathroom. Over a bed under the eaves, an opening that swings away from the room leaves the headboard alone. Over a bath, an opening sash lets steam out. Above a stairwell, a motor saves reaching up with a pole. The comparison below is a starting point, and the survey fills in the detail of the actual room.
- LIGHT:
- from overhead
- STEAM:
- opening sash, fan, vents
- SOUND:
- glazing option
- SHADE:
- blinds
Natural light, steam and rain noise under a sloping ceiling
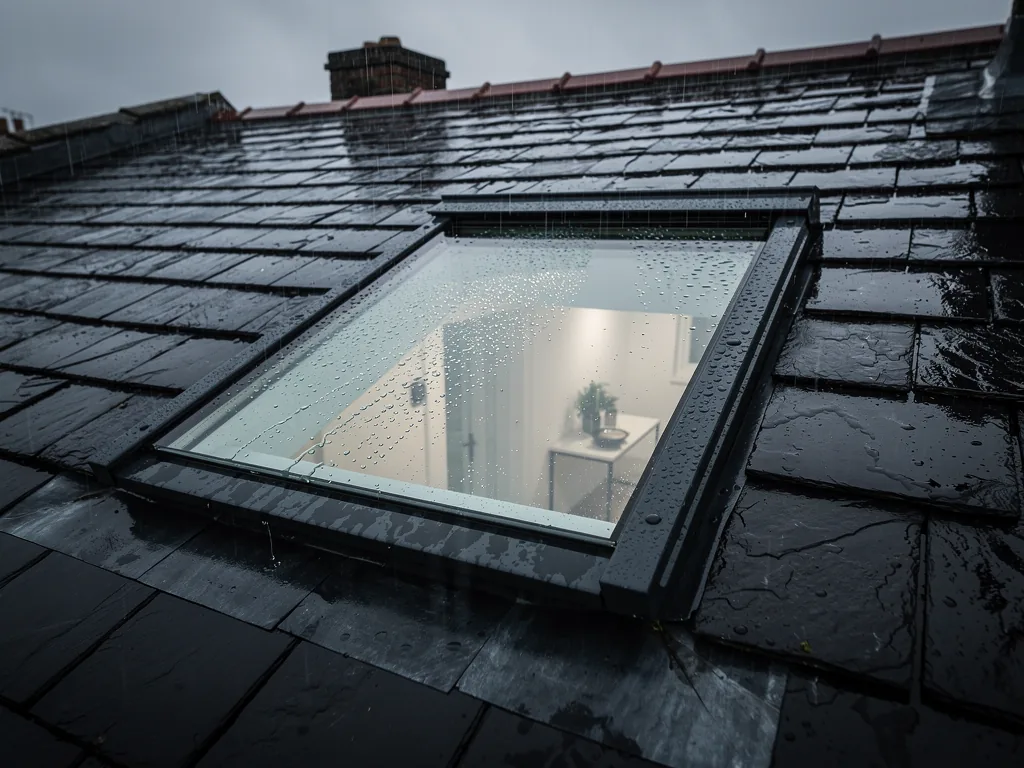
A window in the roof lights a room from above, and a wet day tests it for condensation, noise and glare.
Loft rooms are where roof windows do their plainest work. A bedroom under the slope, a study in the eaves or a landing at the top of the stairs may have small wall windows or none, and a window in the roof lights the whole room from above. Light arriving from overhead falls across the floor and the middle of the room instead of staying near the wall it came through, and cloud overhead is still daylight to a window that faces the sky.
Natural light is the main thing a window in the roof adds. Daylight changes what a room is for. A loft that was storage can become a bedroom people want to wake up in, and a landing with a window above it can stop needing the light on in the daytime. How the room feels depends on where the window sits as much as on its size, so the survey looks at the slope, the layout beneath it and which way the roof faces.
One VELUX glazing build-up, conservation roof window
- 6.8 mmlaminated inner pane
- 16 mmargon gap
- 4 mmtoughened outer pane
Steam and condensation
A bathroom roof window is the hardest test of the lot. Warm, wet air rises from the shower and the bath, reaches the glass and condenses wherever the glass is cooler than the air. An opening sash lets steam out, a fan on the wall takes it away, and glass with a warmer inner pane means less of it condenses at all. Between them, they help stop a bathroom ceiling turning into a dripping surface.
The Welsh ventilation guidance has something to say when an old window is replaced. Approved Document F (Wales) says the home's ventilation should be no worse than it was. A window that carried trickle vents should be replaced by one whose vents are at least as large, either controlled by the people in the room or working on their own. Mention the vents when you talk to us about a replacement.
Rain noise, glass and materials
A roof window sits above a room where people sleep and read, so rain landing on the glass reaches them directly. VELUX's list of glazing options takes in a dirt-repellent coating that is simple to wipe, safety lamination, where a laminated inner pane stops glass dropping into the room after accidental breakage, and rain noise reduction. Each window and glazing variant has its own set of options, so the model chosen settles which apply.
The glass itself is a sealed unit. VELUX's product sheet for its conservation roof window shows the layers of one build-up, which gives a picture of what sits between you and the weather. The frame and its finish differ from one make to another, and the choice is settled at survey once the room and the roof are known.
- PD LIMIT:
- 150 mm proud
- LAND:
- protected areas differ
- U-VALUE:
- 1.4 W/m²K
- ESCAPE:
- loft rooms
What Wales asks for before a roof window goes in
Planning, energy, escape and Building Regulations all apply under the Welsh rules, and the address decides which come first.
In Wales, a roof window on a house can fall inside permitted development, subject to the Class C conditions. It must stand no more than 150 mm proud of the original roof slope, measured at right angles to the roof surface, and no part of it may rise above the highest part of the original roof. A roof window sits in the plane of the slope by definition, so the projection limit is a measurement taken on site rather than an assumption.
A second rule applies to windows on a side-facing slope. If such a window, projected down to the ground, would sit within 10.5 m of the boundary opposite that side, it has to be obscure-glazed, and it has to be fixed shut unless the opening part is at least 1.7 m above the floor or stair directly below it. The same rooflight on the front or rear slope is not caught by that condition.
| Where the house stands | Roof window in the slope | Next step |
|---|---|---|
| House, no designation | within the PD limits | check the projection |
| Conservation area | planning application | ask the council |
| Gower AONB, inside | planning application | ask the council |
| Bannau Brycheiniog | planning application | National Park Authority |
| Listed building | may need listed building consent | ask the council, see Cadw |
| Flat or maisonette | no householder PD rights | ask the council |
New opening in the slope
- Roof structure altered to form it
- Approval under the Regulations generally needed
- Planning rules checked against the slope
Replacement in an existing opening
- Opening already formed
- Counts as building work as well
- 1.4 W/m²K applies to the new unit
Where permitted development stops
The permitted development route closes on article 1(5) land and in World Heritage Sites. Article 1(5) land takes in conservation areas, Bannau Brycheiniog National Park and the Gower AONB. On a house in any of them, adding a rooflight or roof window to the roof slope needs a planning application. The AONB boundary is what counts, so the address decides it. Householder permitted development rights belong to houses, so a flat or a maisonette has none. Councils can take the rights away from a house by Article 4 direction, and so can a condition attached to the house's original planning permission.
A listed house is its own case. Any alteration that would affect its character as a building of special architectural or historic interest needs listed building consent, applied for through the local planning authority, and Cadw explains the consent process. If it is unclear which side of a line a house falls, the council's planning team can settle it, and for formal certainty there is the Lawful Development Certificate. Our skylight planning permission guide, the shorter answer on roof windows and planning in Wales and the conservation rooflights page take the detail further.
Building Regulations
Fitting a window of any kind in the roof counts as building work, since roof windows and rooflights are classed as controlled fittings. For a new opening, building control approval is the usual route, since the roof structure normally has to be altered to form it, the roof must be able to take the window's weight or be strengthened, and the window has to be energy efficient. Near a boundary, fire performance comes into it too. Where the work is notifiable, we handle the Building Regulations notification with local authority building control or a registered building control approver. Our guide to roof windows and the Building Regulations in Wales covers it in depth.
On energy, Approved Document L (Wales) says a new or replacement roof window in an existing home should have a U-value no worse than 1.4 W/m²K, or a Window Energy Rating of Band B. A rooflight stood up on a kerb is judged against a different figure, covered on the energy-efficient rooflights page. Where a replacement roof window on a home of architectural or historic interest cannot reach the 1.4 figure, the document allows a fallback of 1.2 W/m²K at the centre of the pane, or low-e secondary glazing. Glazing safety in Wales sits in Approved Document N.
Loft rooms and escape
A habitable room on an upper floor needs a way out, and a roof window can be that way. Approved Document B (Wales) asks for an emergency escape window with an unobstructed opening of at least 0.33 m², at least 450 mm high and 450 mm wide, with the bottom of the opening no more than 1,100 mm above the floor. In a roof window, the bottom of the opening may be 600 mm above the floor in place of the usual 800 mm guarding height. Escape windows serve upper-floor rooms where the floor is not more than 4.5 m above the ground, and converting the loft of a two-storey house will normally mean protecting the stairway with fire-resisting doors and partitions all the way down where none exist now.
- SIZE:
- code on the type sign
- SWAP:
- like for like
- PRICE:
- after the survey
- QUOTE:
- fixed, written
Reading the size, swapping old for new and what moves the price
A size code on the sash, a look at the opening and a few choices of opening and glass account for the price.
VELUX windows made after 1968 each have a metal plate, the type sign, fixed to the head of the sash and readable once the sash is open. It shows a size code. VELUX lists a width and height for each code: MK04 is 78 by 98 cm, MK06 is 78 by 118 cm and UK04 is 134 by 98 cm. Read off the sign, that code tells you the window's width and height, which lets a like-for-like swap start from the old window instead of a tape measure on the roof. Where the old window is another make, or its sign has gone, the opening itself is measured, and the survey works out whether a window of that size will sit in it. The guide to VELUX size codes goes through reading one.
Cost readout
What moves the price of a roof window
- Window sizeA bigger window means a bigger opening and more roof to work around.
- How it opensFixed, manual and electric windows each need different parts.
- Glass choiceLaminated, easy-to-clean and rain noise options, where the window offers them.
- Roof and accessCovering, pitch and the way up to the roof shape the work.
Swapping an old window for a new one
A like-for-like replacement is still building work, and the new window takes the same energy limit as a new one in a new opening. The opening, the rafters and the lining are often already in place, which keeps the job simpler than cutting a fresh hole, and the survey checks whether the frame can stay and the flashing suits the covering as it now stands. Like-for-like VELUX swaps and the answer on swapping an old leaking VELUX explain how the two cases differ.
Glass that has misted between the panes is a separate question. For the energy rules, a glass-only swap with the frame kept is not building work, and our misted rooflights page sets out when a new sealed unit is enough and when the whole window should go.
A new window is also a chance to change how it opens, from a manual sash to an electric one for instance. That adds a control and a power supply, and the guide to electric rooflight wiring explains what goes with it.
What moves the price
A price comes after a survey, because the roof and the room set it. Size, the way the window opens, the glass and the way up to the roof each move the figure, and the written quote that follows the visit is a fixed one. The page on how much roof windows cost sets out each factor, and the costs page covers the other products we fit.
Roof window terms
- Roof window
- A window set into the roof, facing the same way as the slope around it and flush with it.
- Rooflight
- A glazed unit installed out of plane with the roof on a kerb or upstand, sometimes called a skylight.
- Type sign
- The metal plate on the top of a VELUX sash that carries the size code.
- Flashing
- The set of pieces that laps the roof covering around the frame to shed water.
- SURVEY:
- free
- QUOTE:
- fixed, written
- GUARANTEE:
- 10 years, in writing
- RADIUS:
- 30 road miles
How a job begins, how it is fitted and how to look after it
The free survey comes first, and keeping the window up afterwards means clean glass and clear gutters.
The survey takes in the roof and the room beneath it before a figure is written down, and a fixed written quote follows. The survey is free. The roof covering, the pitch, the room under the slope and the route to the roof all go into the product chosen and the flashing that goes with it.
From enquiry to finished lining
- Survey The roof and the room are looked at, free.
- Quote A fixed written quote follows.
- Fitting Opening, frame, flashing and lining.
- Notification Handled where the work is notifiable.
- Guarantee 10 years on the workmanship, in writing.
Installation process, in outline
On a pitched roof, the work typically starts at the covering. The slates or tiles around the opening are lifted, the rafters are trimmed to form a new opening or the old window is taken out of an existing one, and the frame is fixed in place. The flashing is then lapped into the covering around it, and inside, the lining between the window and the ceiling is finished. How the roof is reached affects the job, and a scaffold may form part of it. If the work needs notifying, the Building Regulations notification is ours to handle, through local authority building control or a registered building control approver.
Looking after a roof window
A roof window asks for little. Wash the outside of the glass as it gets grubby, and sooner where trees overhang. Wipe condensation from the frame, and keep the trickle vents and the room's fan in use. Clear leaves and moss from the gutter below the window so water keeps moving away. After a storm, check from the ground for slates or tiles that have shifted above the window. An electric window follows the manufacturer's instructions for its control and sensor.
If water appears around the frame, or the glass mists between the panes, get in touch. The workmanship is under a 10-year guarantee given in writing, and the guarantee page explains it.
Areas covered around Swansea
We fit and replace roof windows within 30 road miles of Swansea, a radius that reaches into Neath Port Talbot, Carmarthenshire and Bridgend. The areas page has the full list of towns, which takes in Mumbles, Gorseinon, Neath, Port Talbot, Llanelli and Bridgend. Call 01792 929062 or book your survey online.
- GLASS:
- wash when needed
- GUTTER:
- keep clear
- VENTS:
- keep in use
- FRAME:
- wipe the damp
Guides and answers for this service
- GuideRoof windows and the Building Regulations in Wales10 min read
- GuideCentre-pivot or top-hung: choosing how a roof window opens12 min read
- AnswerHow much do roof windows cost?6 min read
- AnswerDo roof windows need planning permission in Wales?5 min read
- AnswerAre roof windows a good idea?6 min read
Asked about roof windows
Will a roof window let water in when the rain comes sideways?
It depends on the flashing and the covering around it. Wind pushes rain across and up a pitched roof, so the flashing is made to lap the slates or tiles and give that water a path back down. The covering is checked at survey alongside the window. Our answer on whether a skylight will leak goes through the rest.
What is the difference between a roof window and a skylight?
A roof window sits in the plane of the roof, level with the slope. A rooflight stands on a kerb or upstand, and Approved Document L says it is sometimes called a skylight. People use skylight for both, so ask which kind a quote means.
Are roof windows worth having in a small loft room?
They add daylight from overhead, which a small room with little wall can lack. Against that, a window usually loses more heat than an insulated roof, so the Welsh energy limit of 1.4 W/m²K for a roof window sets a limit for the glazing. Our page on whether roof windows are a good idea weighs it up.
Which opening suits a loft bathroom?
An opening sash, because steam needs somewhere to go. Centre-pivot and top-hung both open, and the choice rests on what is under the window and how the glass will be reached. A fan on the wall still helps.
Does a roof window on a Gower house need planning permission?
Inside the Gower AONB it does. A new rooflight on the roof slope of a house there is not permitted development in Wales, so a planning application is needed. Away from the AONB and other protected land, the projection and height limits for the slope apply, and the address settles which case you are in.
Where do I read the size of the roof window already in my roof?
Open the sash and look along the top edge for the metal plate. The sign carries a code, and VELUX publishes the width and height that go with each one.
Bulletin Roof windows
Book your free survey
- Survey:
- before we price
- Quote:
- fixed, in writing
- Guarantee:
- 10 years on our workmanship, in writing
No obligation. Building Control notification handled where the work is notifiable.