The readout

Bright on a wet day: what a rooflight should do in the rain

A rooflight earns its keep on the first afternoon it pours: the water should leave the glass, the room should stay dry, the sound should stay soft and the sky should stay in view.

RUN-OFF:
off the glass
INSIDE:
dry
SOUND:
soft
GLASS:
clear

Free survey / fixed written quote / Building Control notification handled / 10-year workmanship guarantee

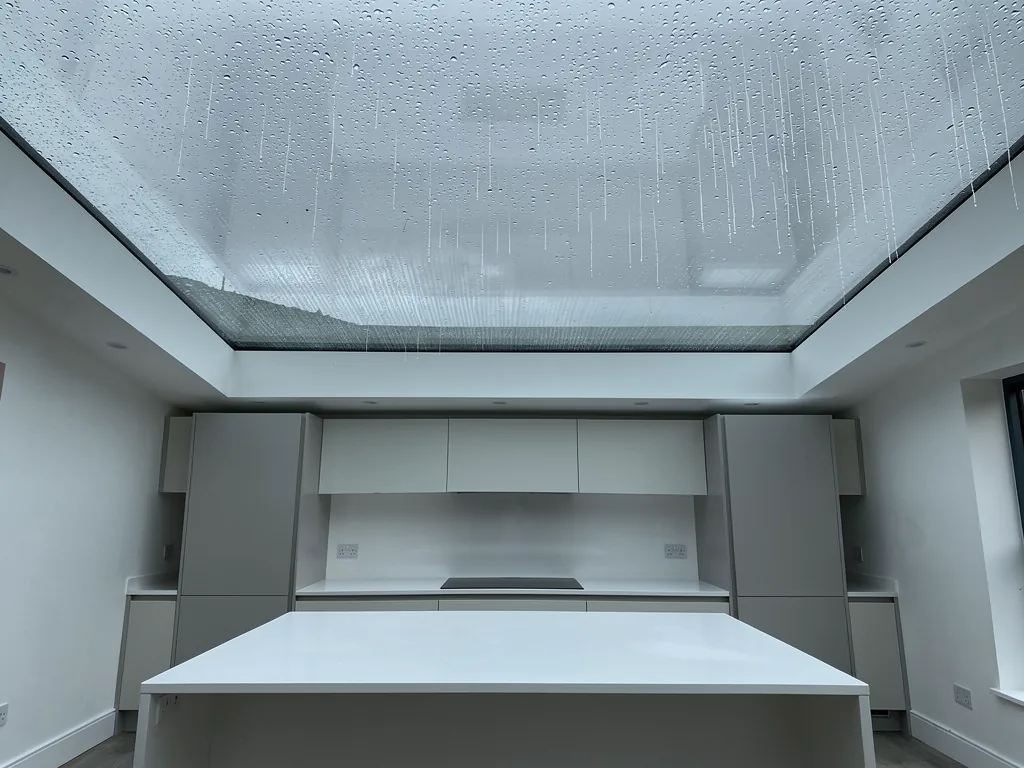
Rain running down a large flat rooflight above a bright white kitchen island, grey sky

Swansea gets its share of grey, wet afternoons, and those are the days a rooflight is really judged. In dry weather, almost any glass in a roof looks fine. Rain asks four questions of it: whether water leaves the glass quickly, whether the room underneath stays dry, whether a downpour stays bearable to sit under, and whether the pane stays clear enough to see the sky.

Each product answers those questions in its own way. A lantern sends water down its glazed faces onto the flat roof. A flat glass rooflight depends on the slope of its kerb. A roof window shares the drainage of the slope it sits in, and a sun tunnel's dome is weathered into the roof like a small window of its own.

Before anything is chosen, we come out for a free survey of the roof and the room, and then send a fixed written quote. You can book the survey from any page.

Four wet-day questions

Where does the water go?

Every rooflight needs water to leave it. Glass with slope sheds rain as it falls. Glass set nearly level relies on a fall built into its kerb, and a lantern relies on the flat roof around its upstand.

Does the room stay dry?

Drips inside are usually condensation, the room's own moisture meeting the coldest surface it can find. Warmer glass and a room that can breathe both cut it down.

How does a downpour sound?

Glass passes the sound of a shower into a room more directly than tiles or felt do. The glazing and the build-up around the frame shape how much of it reaches you.

Can you still see the sky?

Grit and green film build up on glass that holds water. A fall, a self-cleaning or easy-to-clean coating, and a position you can reach keep the view.
Product by product

How each rooflight handles the rain

Lanterns, flat glass, walk-on panels, roof windows, electric openers, conservation units, sun tunnels and replacement glass, each judged by what it does with the same weather and the Welsh rules that apply to it.

ROOF:
flat
UPSTAND:
150 mm min
GLASS:
pitched faces
PLANNING:
usually needed

Roof lanterns: water down the hips

A lantern stands proud of a flat roof, so its glass sheds rain quickly and its upstand does the hard work at the base.

Rain that lands on a roof lantern has a short trip. The glazed faces slope away from the ridge, so the water runs down to the lantern's lower edge and out onto the flat roof around it. From there the roof has to carry it away, which is why the base of a lantern deserves as much thought as the glass on top.

A lantern sits on an upstand, a raised kerb built up from the flat roof. Brett Martin's fitting guidance for its lanterns sets the builder's upstand at 150 mm or more and wants it built dead level. That height keeps the frame clear of water moving across the roof in a downpour. Its lanterns will tolerate as much as 5° of slope, Brett Martin says, though it expects a lantern set that way to look lopsided.

Around the upstand, the flat roof needs somewhere to send the water. A dip beside the kerb, or an outlet on the far side of a high spot, lets a puddle settle against the base and stay there for days. We look at where the water on that particular roof goes before a lantern is chosen for it, and the falls and outlets are part of that look.

Under the glass, in the kitchen

Put a lantern over a kitchen and it sits above the steamiest room in the house. Warm, damp air from the hob rises and meets the coldest surface it can find. On a raw February evening that can be the glass or the frame, and the moisture gathers into beads that run and drip onto the worktop. An extractor that actually runs while you cook, and a room with some way to breathe, cut that down a great deal. Glazing that keeps the inner pane warmer helps as well.

Sound is the second indoor question. A lantern puts a large area of glass over one room, and a heavy shower on glass reaches the room in its own way, louder and closer than one on a felted roof. The glazing chosen and the way the frame is built up both affect how a heavy shower carries into the room, so the use of the room below shapes the specification: a dining table under the glass asks for a quieter build than a utility room.

Planning in Wales

A lantern usually rises far more than 15 cm above the roof it sits on. That normally takes a new one on an existing flat roof outside permitted development, and planning permission is then needed. We confirm this with the council at survey. Where a lantern is planned as part of a new extension, we confirm the planning position with the council for that house as well.

Sizes, shapes and glazing choices for lanterns are set out on the roof lanterns service, and the lantern planning guide for Wales goes through the application side in full. Both are worth reading before you decide how big the glass over your kitchen should be.

Rain radar: a band of rain moving in over Swansea Bay from the west and south-west.

Lantern base, from Brett Martin's guidance

  • 150 mmMinimum builder's upstand
  • 0°Upstand built level
  • 5°Maximum pitch the lantern can take
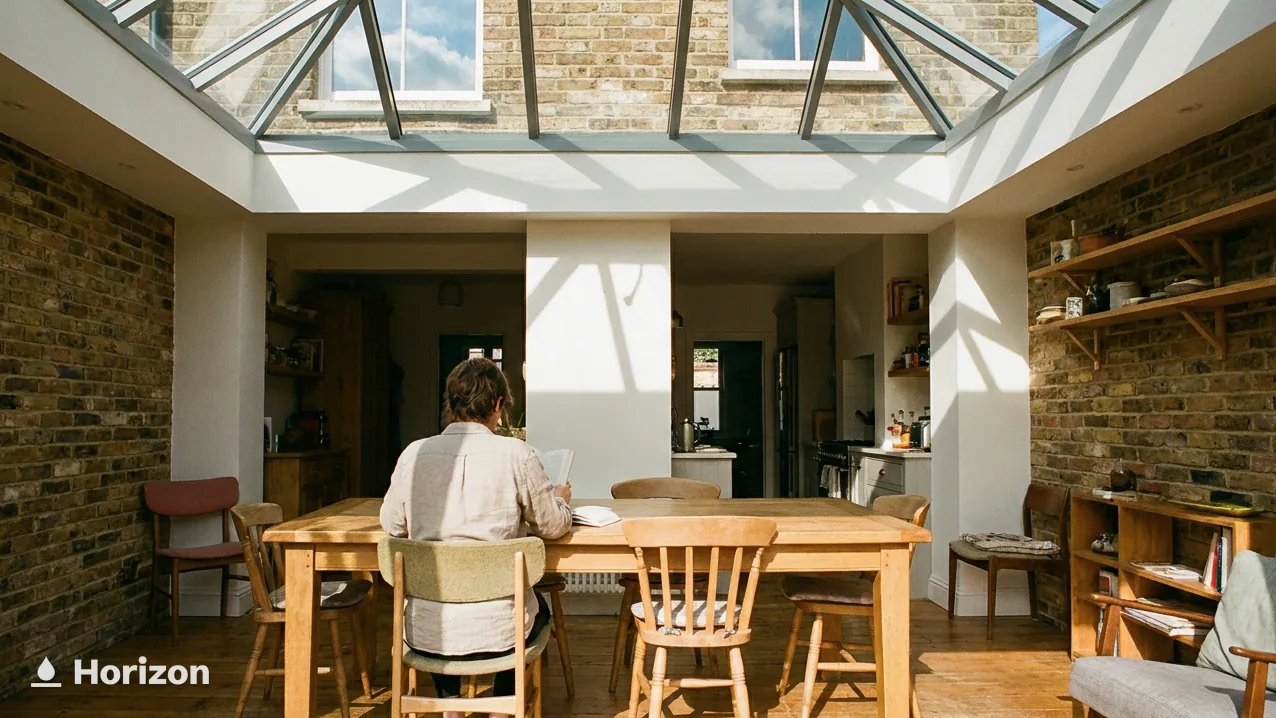
Woman sitting at a dining table under a large roof lantern in an exposed brick extension.
Daylight falling across the table from the lantern above.
ROOF:
flat
KERB:
5° min (Rainclear)
GLASS:
double or triple
PART L:
2.2 W/m²K

Flat glass and the angle of the kerb

A flat glass rooflight relies on the slope of the kerb under it to move water off the pane.

Look up at a flat rooflight the morning after a wet night and you can read how its kerb was built. Clear glass with a few drying streaks means the water left. A ring of grit in one corner means it sat there until the sun or the wind took it, leaving the dirt behind.

A flat glass rooflight needs a fall to clear itself. Manufacturers typically want one so that water runs off, and Rainclear's installation guide advises a minimum of 5° of slope on the kerb to keep pooling down. That slope lives in the kerb or upstand the rooflight sits on, so it is fixed when the kerb is built.

Standing water sits against the seals at the low edge of the frame. It holds grit and leaves, it greens over in a mild spell, and in a cold snap it can freeze in place. A rooflight with a proper fall sends all of that onto the roof, where the outlets can deal with it.

Which rooflight for which roof, and how each handles heavy rain
RoofProductOpensIn heavy rain
Flat roofFlat glass rooflightFixed or openingNeeds a kerb fall of 5° or more to clear itself
Flat roofOpening flat rooflightYes, at the highest point of the roomKeeps its kerb fall; the glass sheds water when shut
Pitched roofRoof windowYes, by hand or electricFlashing carries the water around the frame
Pitched roofVELUX INTEGRA roof windowYes, solar or electricBuilt-in sensor shuts it as rain starts

Fixed

  • Relies on the kerb fall to move water off the pane
  • Rainclear advises a minimum 5° of slope on the kerb
  • The slope is set when the kerb is built

Opening

  • Opens to let steam out at the highest point of the room
  • On a flat roof it still needs its kerb fall so water leaves the glass when shut
  • VELUX solar and electric INTEGRA units close automatically when it rains

The Welsh energy rule

Approved Document L (Wales) sets 2.2 W/m²K as the limit for a new or replacement rooflight in an existing home. The document defines a rooflight as a glazed unit fitted out of plane with the roof on a kerb or upstand. The U-value is measured across the full developed surface of the unit, an area that can exceed the opening cut in the roof. If the kerb is supplied with the rooflight as a single assembly, the kerb falls inside the 2.2 limit as well.

VELUX says its flat and curved glass rooflights come with double or triple glazing for energy efficiency and sound reduction. Both matter in a wet spell. A warmer inner pane tends to gather less condensation from the room, and extra glass softens the sound of a heavy shower on a roof that sits only a little way above your head.

Over a bathroom or a rear extension

Flat rooflights turn up over rear extensions, bathrooms and box rooms, where the roof is low and the room can be humid. The inside of the glass is the coldest surface in a warm, steamy bathroom, so a fan that runs long enough after a shower keeps the pane from dripping. Place the rooflight where you can reach it from outside, or from a ladder on the roof, so that the glass can be wiped and the kerb checked after autumn leaves have come down.

For the full range and glazing choices, see the flat roof rooflights service. The flat rooflight planning and Building Regulations guide covers consents, and why water sits on a flat rooflight deals with pooling in more depth.

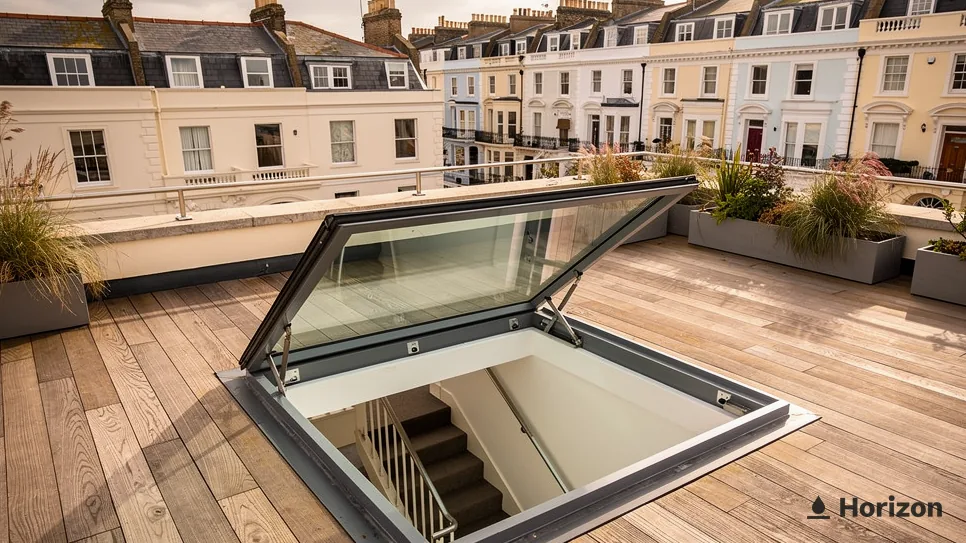
Hinged access rooflight open over a staircase on a timber roof terrace with planters.
A roof terrace reached through a hinged glass hatch.
SET IN:
terrace or flat roof
USE:
foot traffic
SURFACE:
anti-slip option
WATER:
drained away from panel

Walk-on glass after a storm

A walk-on rooflight is part terrace and part window, so it deals with feet and puddles at the same time.

What does a walk-on rooflight look like the morning after a storm? On a terrace that drains well, the glass is wet for an hour and then dry. On one that holds water, a sheet of it lies across the panel with leaves stuck to the edge, and anyone stepping out with a coffee has to think about where they put their feet.

A walk-on panel sits low and flat in a terrace or flat roof, set into the surface people walk on. That puts it right in the path of any water moving across the deck. The drainage of the terrace around it matters as much as the glass, because the panel shares the same falls and outlets. A terrace that sends water toward the panel will keep it wet; one that sends water away from it keeps the glass clear and the frame dry.

Before a panel goes in, the falls of the deck are worth a careful look: where water collects after rain, how quickly it clears, and whether the chosen spot sits on a high point or a low one. A panel placed toward the high side of the terrace has water running away from it, which keeps the glass clear and the seals dry.

Grip is the other wet-day question. Glass you walk on can be specified with an anti-slip finish, and the choice affects both how sure your footing feels in the rain and how much daylight passes through. The anti-slip walk-on glass guide goes through the options, and the load ratings guide explains how a panel is matched to the people and furniture that will stand on it.

On the terrace, after rain

  • Water should drain away from the panel
  • Leaves and grit gather at the edges
  • Footing depends on the surface finish

In the room below

  • Daylight through the terrace floor
  • Beading on the underside in a damp room
  • A dry ceiling at the frame

In the room below

Underneath, a walk-on rooflight lights a basement, a kitchen extension or a room beneath a balcony. That room may be the dampest in the house, and the underside of the glass is its coldest surface on a wet winter day. Good ventilation in the room keeps beading in check, and so does glazing chosen with the room's use in mind.

Rain sounds different through a panel set in a terrace than through a pitched roof window, because the glass is flat and the water lies on it before it drains. In a room used for sitting or sleeping, that is worth talking through when the panel is specified.

Cleaning is the easy part. You can stand right beside a walk-on rooflight, so a brush and a bucket deal with grit and leaves without ladders. Keeping the edges and the nearest outlet clear in autumn is the one habit that keeps the glass bright through the wettest months.

The walk-on rooflights service covers sizes, finishes and where a panel can go. We fit and replace walk-on panels across Swansea and the surrounding towns, including terraces where an older panel has lost its grip or misted over.

Walk-on glass panel set into a timber decked roof terrace with raised planters.
Glass set flush into the decking of a roof terrace.
ROOF:
pitched
SET:
in line with slope
PART L:
1.4 W/m²K or WER B
PROJECTION:
150 mm max

Roof windows in the slope

A roof window sits in the plane of the roof, so it shares the slope's drainage and leans on its flashing against wind-driven rain.

On a pitched roof, rain is already on the move. A roof window sits in line with the tiles or slates around it, so water coming down the slope runs straight over the glass and on down the roof. That is a good start for a wet climate. The weak point is the joint between the window and the roof covering, and that joint is the flashing.

A flashing kit ties the window into the roof above, beside and below it. Rain from above has to be carried around the frame and back onto the tiles, and the covering above the window has to lap over the flashing properly. When wind drives rain up a slope instead of down it, a short lap or a carelessly cut tile gives the water a way under. A loft bedroom window in a westerly gale is where good flashing shows.

Pitch matters too. VELUX says its low-pitch roof window is for roof pitches of 10° to 20°, and its flat roof dome is designed for pitches from 0° to 15°. On a shallow lean-to or a dormer cheek, matching the window to the pitch keeps water moving where a standard unit would let it linger.

Roof windows on houses in Wales (GPDO 1995 as amended for Wales, Class C)
PointWales position
ProjectionNo more than 150 mm beyond the plane of the original roof slope
HeightNo higher than the highest part of the original roof
Side slope within 10.5 m of the opposite boundaryObscure-glazed; fixed shut unless the opening part is at least 1.7 m above the floor below
Conservation area, National Park, AONB, World Heritage SiteNew rooflight needs planning permission
Flats and maisonettesNo householder permitted development rights

Replacing an older VELUX

VELUX puts a metal type sign on top of the sash, visible when the window is open, and every VELUX window made after 1968 has one. The size code on that sign tells you the width and height: MK04, for instance, is 78 × 98 cm. A like-for-like swap starts from that code, and the like-for-like VELUX swap guide goes through it.

Steam in a loft room

A bathroom in the roof puts a lot of moisture under a small area of cold glass. An extractor that runs on after a shower, and a window you can open for a few minutes, keep the pane from streaming. When a window is replaced, Approved Document F (Wales) expects the home's ventilation to be no worse than before, and where the old window had trickle vents the new one should have vents no smaller.

The Welsh rules

In Wales, a new or replacement roof window in an existing home should have a U-value no worse than 1.4 W/m²K, or a Window Energy Rating of Band B, under Approved Document L (Wales). On the planning side, a roof window on a house can be permitted development if it meets the conditions in the table here, and on protected land it needs planning permission. The planning answer for roof windows in Wales covers the detail, and the roof windows and VELUX windows services cover the products.

The size code on the VELUX type sign is where a like-for-like replacement begins.

Roof window in a dark slate roof beside scaffold boards running along the gutter line.
Scaffold in place while the new window goes in.
OPENS:
electric
SENSOR:
closes in rain (VELUX)
POWER:
mains or solar
SUITS:
high or out-of-reach glass

Electric opening and the rain sensor

An opening rooflight lets the steam out, and a rain sensor deals with the shower that arrives while you are out.

When a shower blows in off the bay and the rooflight above the landing is open, somebody has to run upstairs. An electric opening rooflight takes the running out of it. You open it from a switch or a remote, and on units with a rain sensor it shuts itself when the rain starts.

VELUX builds an integrated rain sensor into its solar and electric INTEGRA roof windows, and says it closes the window automatically when it rains. That matters in a place where a bright morning can turn wet by lunchtime. You can leave a kitchen or bathroom rooflight open to air the room and go to work without watching the sky.

Opening glass is the cheapest way to clear steam. Approved Document F (Wales) expects every habitable room to have a way of airing it quickly, and an opening window can provide that. A hinged or pivot window that opens 30° or more needs an opening area of a twentieth of the floor area to count; one that opens between 15° and 30° needs a tenth.

Over a kitchen, an opener left on a crack while a pan boils lets the steam out at the highest point of the room, which is where it gathers. Over a bathroom, a few minutes open after a shower clears the glass and the mirror together. Both habits come easily when the window answers to a switch on the wall.

Mains or solar

An electric rooflight needs power. Mains units take a supply run to the window and a switch or control, which is simplest where a ceiling is being opened up anyway. Solar units charge from a small panel on the window, which saves cable runs through a finished ceiling. The electric rooflight wiring guide sets out what each involves, and electric or manual helps you weigh up whether the motor is worth it for your room.

On a flat roof or a pitched one

Electric opening comes on flat glass rooflights as well as on pitched roof windows. On a flat roof, the opening unit still needs its kerb fall so water leaves the glass when it is shut. On a pitched roof, the flashing does the same job as on any roof window. Either way, the rain sensor and the drainage work together: the sensor shuts the window, and the fall or the flashing takes the water away.

Rain sensors and their behaviour are covered in depth in how rooflight rain sensors work. The electric opening rooflights service lists the units we fit and replace, from small bathroom windows to large flat glass openers over kitchens.

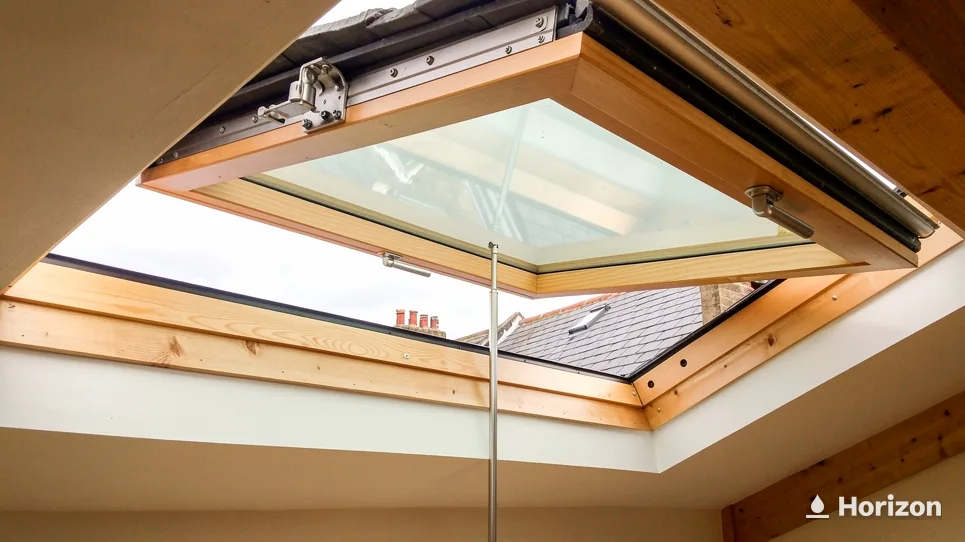
Pine framed roof window tilted open, seen from below against a pale sky.
The sash tilts open for fresh air.
ROOF:
pitched, slate or tile
PROFILE:
low, slim frame
PLANNING:
needed on article 1(5) land
LISTED:
consent via council

Conservation rooflights on older roofs

A conservation rooflight sits low in a slate or tile slope, and on protected land in Wales a new one needs planning permission.

Gower was the first Area of Outstanding Natural Beauty designated in Wales and England, back in 1956, and every address inside its boundary is article 1(5) land. In Wales that changes the rules for rooflights. Adding a rooflight to a house in a conservation area, a National Park such as Bannau Brycheiniog, an AONB such as Gower, or a World Heritage Site is not permitted development, so it needs a planning application.

A council can also remove permitted development rights with an Article 4 direction, and those directions turn up in conservation areas more than anywhere. A condition attached to the planning permission the house was first built under can take them away too. Where there is doubt, ask the council's planning team; a Lawful Development Certificate settles the question formally. Swansea publishes its conservation areas on the council site.

A house elsewhere in Wales

  • Can be permitted development if it projects no more than 150 mm from the original slope
  • Must stay below the highest part of the original roof

A house on article 1(5) land

  • A new rooflight in the roof slope needs planning permission
  • Covers conservation areas, Bannau Brycheiniog, Gower and World Heritage Sites

Listed houses

Permitted development never removes the need for listed building consent. On a listed house, a rooflight that would affect its character as a building of special architectural or historic interest needs consent under the Historic Environment (Wales) Act 2023. Consent is applied for through the local planning authority, and doing the work without it can be a criminal offence. Cadw's listed building consent guidance notes that even minor work can need it.

Gower's AONB boundary takes in villages as well as open country, and the council publishes information on the Gower AONB. If your house is inside it, plan for an application at the same time as you plan the rooflight.

How it behaves in the wet

A conservation rooflight is usually made to sit low in the slope with a slim frame, so it reads as part of the roof from the street. Sitting low helps in rain. The water coming down the slates runs over the glass and on down the roof with little to stop it, provided the slates above lap properly over the top of the flashing.

Glazing choices matter in an older house where the rooflight lights a stair or a bedroom. VELUX lists an easy-to-clean coating, safety lamination and rain noise reduction among its glazing options, with availability depending on the window and glazing variant. Its conservation roof window glazing, for one, pairs a laminated inner pane with a toughened outer one, and VELUX says lamination stops glass falling into the room if it breaks.

The conservation rooflights service covers the products, and the conservation area rooflights guide for Swansea and the listed building and Cadw guide go through consents step by step.

Drawings and a pencil on a table by a window overlooking a stone cottage.
Plans laid out before any work begins.
ROOF:
flat or pitched
TOP:
weathered dome
ROUTE:
through the loft
ROOM:
landing, hall, bathroom

Sun tunnels for the dark middle of the house

A sun tunnel carries daylight from a small dome on the roof to a ceiling diffuser, so the wet-weather questions sit at both ends.

Landings, halls and windowless bathrooms are where a sun tunnel makes its case. These rooms sit in the middle of the house with no outside wall to put a window in, and on a grey, drizzly afternoon they are the first to need a light switched on. A sun tunnel brings daylight down to them from the roof above.

There are three parts. A clear dome sits on the roof and takes the rain. A reflective tube runs down through the loft. A diffuser in the ceiling spreads the light into the room. Each end has its own wet-day job.

On the roof, the dome is weathered into the covering with a flashing, much as a roof window is. Water coming down the slope has to be carried around the dome and back onto the tiles or slates. On a flat roof the dome sits on its own base and the roof around it needs to drain. A dome that is properly flashed in sheds a downpour without fuss, and its curved top lets rain rinse it as it runs off.

Sun tunnel parts

Dome
The clear cap on the roof that takes the rain.
Flashing
The collar that weathers the dome into the roof covering.
Tube
The reflective duct that carries light through the loft.
Diffuser
The ceiling panel that spreads the light into the room.

Light on a dull day

A sun tunnel carries whatever daylight there is outside. On a bright day that is a lot; on an overcast one it is less, though still daylight in a room that otherwise has none. The route matters as well. A shorter, straighter path through the loft can give the light an easier trip down to the ceiling, and the rigid or flexible sun tunnel guide explains how tube type and route affect what reaches the room. For dull weather in particular, see whether sun tunnels work on cloudy days.

On a pitched roof, the dome can usually go on whichever part of the slope suits the route through the loft; on a flat roof it stands on its own base. A spot clear of valleys and gutters, where water gathers in a storm, keeps the flashing's job simple and the dome rinsed by clean run-off.

Steam at the bottom end

In a bathroom, the diffuser sits in the ceiling of the steamiest room upstairs. The extractor fan does the real work there. Running it during the shower and for a while afterwards keeps moisture away from the diffuser and the ceiling around it, the same as it would for any ceiling fitting.

Choosing the room is half of the decision. The best rooms for a sun tunnel guide goes through landings, halls, bathrooms and walk-in wardrobes, and the sun tunnels service covers sizes and the roofs we fit them to, flat and pitched.

A windowless landing on a drizzly afternoon is the room a sun tunnel was made for.

Loft space with a roof window, a stone gable wall and insulation laid between joists.
The loft route a tube takes down to the room below.
SIGN:
mist between panes
FIX:
new unit or whole rooflight
ROOF WINDOW:
1.4 W/m²K
ROOFLIGHT:
2.2 W/m²K

Misted glass, new units and Part L

Mist trapped between the panes usually means a sealed unit has let damp air in, and the remedy is new glass or a whole new rooflight.

Wiping never clears it. Mist between the two panes of a rooflight sits where no cloth can reach, and on a damp week it thickens into droplets you can see from the room below. That usually means the seal around the sealed unit has let moist air in, and the glass will not clear on its own.

Condensation on the room side is a different thing. Beading on the inner surface comes from the room's own moisture meeting cold glass, and it wipes away. Mist you cannot wipe is inside the unit. Telling the two apart is the first step, and the guide to rooflights misting between the panes goes through the signs. On a damp morning, wipe the inside of the glass: if the haze stays, it is between the panes.

Approved Document L (Wales) limits

  • 1.4W/m²K, new or replacement roof window
  • BWindow Energy Rating band for a roof window
  • 2.2W/m²K, new or replacement rooflight

New glass or a whole new rooflight

Where the frame is sound, a new sealed unit can go into the existing frame. For the Welsh energy rules, swapping the glass and keeping the frame does not count as building work. Where the frame itself has had its day, or the kerb holds water, a whole new rooflight is the better answer, and replacing a whole window or roof window is building work even when it is like for like. The sealed unit or whole rooflight guide weighs the two up.

Where the work is notifiable, we handle the Building Regulations notification with local authority building control or a registered building control approver.

Better glass for wet weather

A replacement is a chance to choose glass that suits the climate. Approved Document L (Wales) sets 1.4 W/m²K, or Window Energy Rating Band B, for a new or replacement roof window, and 2.2 W/m²K for a new or replacement rooflight. A better-insulated unit keeps its inner pane warmer, which tends to mean less beading from the room on a cold, wet evening Match the rest of the specification to the room as well: laminated inner glass where the rooflight sits over a stair or a bed, and a cleaning coating where the roof is awkward to reach.

Coatings help with the outside. Pilkington names roof glazing among the uses for its Activ self-cleaning glass, a coating that works with daylight to break down dirt so that rain can rinse it off. VELUX offers an easy-to-clean, dirt-repellent coating on some of its glazing. On a roof that sees as much rain as ours, that turns every shower into a small rinse.

Every rooflight and sealed unit we fit carries our 10-year workmanship guarantee, in writing; our guarantee sets out what it covers. For the energy side in more depth, see the energy-efficient rooflights service and the misted rooflights service.

No prices until we have seen it

What moves the price of a misted-glass job

  • Glass or whole unitA new sealed unit in a sound frame is a smaller job than a full replacement.
  • Reaching itA rooflight on a single-storey roof is easier to get to than one high on a steep slope.
  • Glazing choiceTriple glazing, lamination and coatings each change the specification.
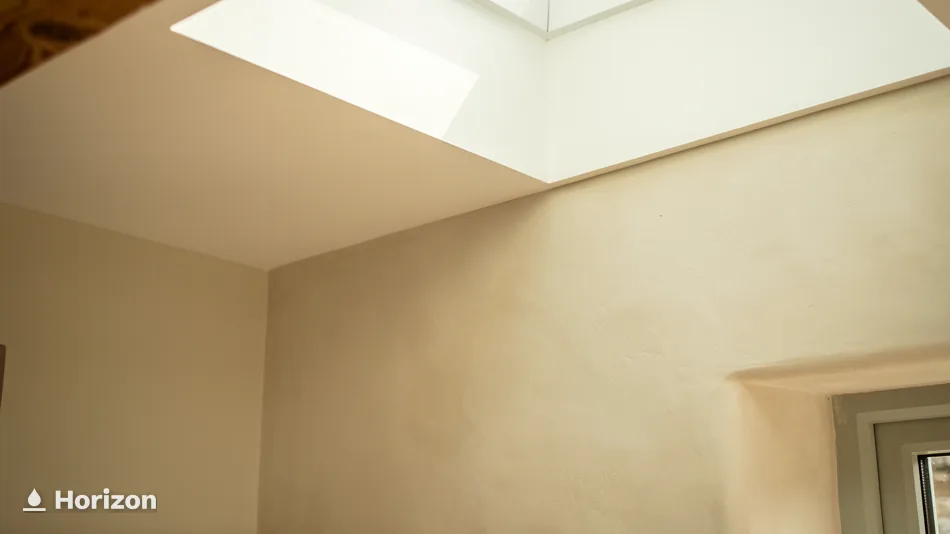
Plain plastered room lit by a deep rooflight opening in the ceiling.
A clear rooflight brightens a freshly plastered room.

Rooflights in the rain: questions

Which kind of rooflight sheds rain fastest?

Anything with real slope. A roof window sits at the pitch of the roof, and a lantern's glazed faces fall away from its ridge, so water moves off at once. A flat glass rooflight depends on the fall built into its kerb; Rainclear, for example, advises at least 5° on the kerb to keep water from pooling.

Why does my rooflight drip on dry days?

That is condensation. Warm, damp air from cooking, washing or drying clothes rises and meets the cold glass or frame, then runs off as drops. An extractor that runs long enough, an opening window or trickle vent, and a better-insulated unit all reduce it.

Can a rooflight be made quieter in heavy rain?

The glazing makes the difference. VELUX lists rain noise reduction among its glazing options for some roof windows, and describes the extra panes on its flat glass rooflights as helping with sound as well as heat. The build-up around the frame plays a part as well.

How do I keep the outside of the glass clean?

Glass that sheds its water quickly mostly rinses itself. Beyond that, self-cleaning glass such as Pilkington Activ breaks grime down in daylight and lets showers carry it off, and VELUX offers an easy-to-clean coating on some glazing. Placing the rooflight where it can be reached helps too.

Does a new rooflight need planning permission in Swansea?

It depends on the house and where it is. A rooflight on a house can be permitted development within set limits. In conservation areas, the Gower AONB and Bannau Brycheiniog National Park a new rooflight in the roof slope needs planning permission. The skylight planning guide for Wales sets out each case.

Bulletin Horizon Skylights

Book your free survey

Survey:
before we price
Quote:
fixed, in writing
Guarantee:
10 years on our workmanship, in writing

No obligation. Building Control notification handled where the work is notifiable.