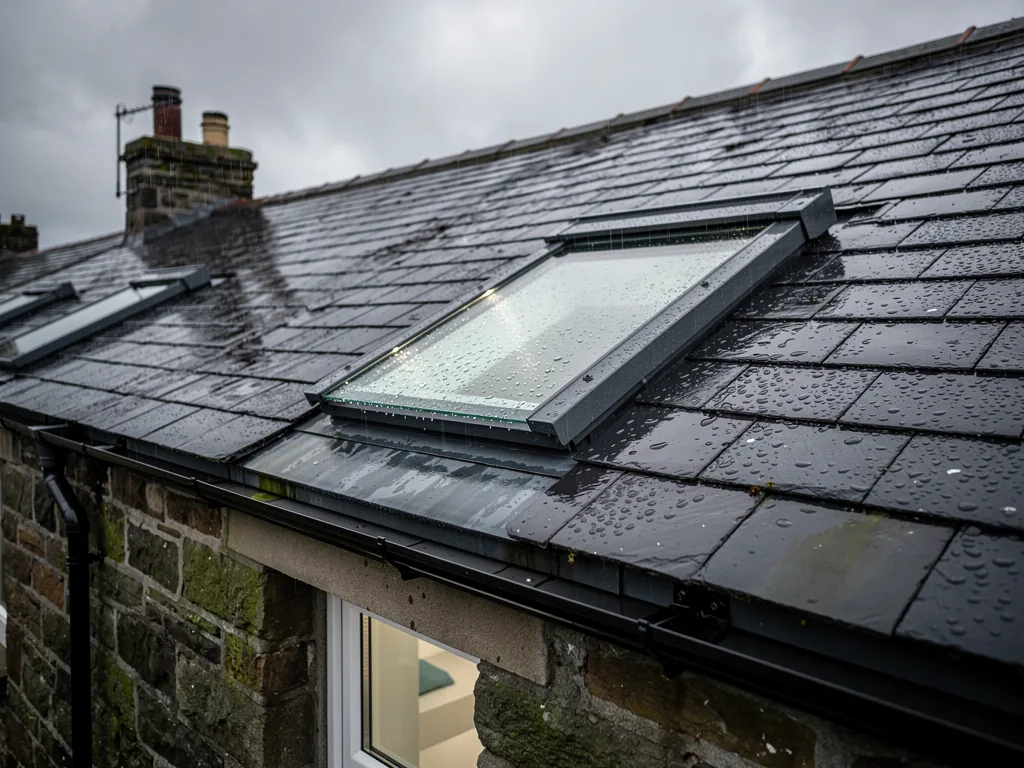
A conservation area is a line on a map, and the line changes what you may do to a roof. In Wales it removes a right that England leaves in place, so advice written for English streets can point a Swansea homeowner the wrong way. The rooflight itself, a slim unit sitting low in the slope, is the easy part. The paperwork around it needs an order.
The City and County of Swansea Council designates the conservation areas in its own area. This guide shows how to find out whether your house is inside one, what the Welsh rules say when it is, and what else can narrow the choice: a council direction, a listed building or a condition on an earlier consent.
Finding the line for your street
Each planning authority designates its own conservation areas, and the designation is recorded as a local land charge. For a Swansea address, the council keeps a page on its conservation areas, and Welsh Government publishes a boundary layer on DataMapWales.
The map layer shows boundaries only, and its own notes send you to the local authority for full information. Treat it as a starting point. A boundary can put one house inside and its neighbour outside, so the address matters more than the street name, and only the council can settle a close call.
Search tools built for English councils stop at the border. For a Welsh house, use the Welsh sources above.
Write down what you find, with the date and the name of anyone you speak to at the council, so the answer travels with the job.
Checking an address
- Open the layer Find the DataMapWales boundaries and zoom to your house.
- Read the council's page Compare what you see with Swansea's own conservation areas page.
- Ask when the line is close The council's planning team can say which side of it you stand on.
- Tell us at survey We plan the job around the answer.
What the Welsh rule takes away
In Wales, adding a rooflight to the roof slope of a house in a conservation area, a National Park, an Area of Outstanding Natural Beauty such as Gower, or a World Heritage Site is not permitted development. It needs a planning application. The Welsh Government's technical guidance for householders says the same in its own words, and the legislation sits in Class C of the householder permitted development order, linked from our skylight planning permission guide for Wales.
The legal term for that land is article 1(5) land, which includes conservation areas, National Parks and AONBs. A World Heritage Site is listed alongside it as a separate category. Gower is an AONB, and the Welsh Government's 2015 review records it as the first AONB anywhere in Wales or England to be designated, in 1956. Only houses inside the AONB boundary are on that land.
The rule bites on a rooflight in a roof slope. A house elsewhere, outside every one of those categories, can use the ordinary conditions: a projection of no more than 150 mm beyond the plane of the original roof slope, and nothing higher than the highest part of the original roof. On a side-facing slope within 10.5 m of the boundary opposite, the glass has to be obscure and fixed shut, unless the opening part is at least 1.7 m above the floor or stair beneath it.
In a Welsh conservation area, a rooflight in the slope becomes a planning application.
Terms the council uses
- Article 1(5) land
- Land the order defines, including conservation areas, National Parks and AONBs.
- Article 4 direction
- A council notice removing permitted development rights.
- Listed building consent
- Consent needed before work that changes a listed building's character.
- Planning authority
- The council that decides the application.
- Lawful Development Certificate
- The council's written answer on whether work is lawful.
Mumbles, Langland Bay and the rest of the map
Two Swansea names show how the layer reads on the ground. The DataMapWales layer includes conservation areas named Mumbles and Langland Bay, and a rooflight in the roof slope of a house inside either one meets the rule above. Our Mumbles page has the local detail.
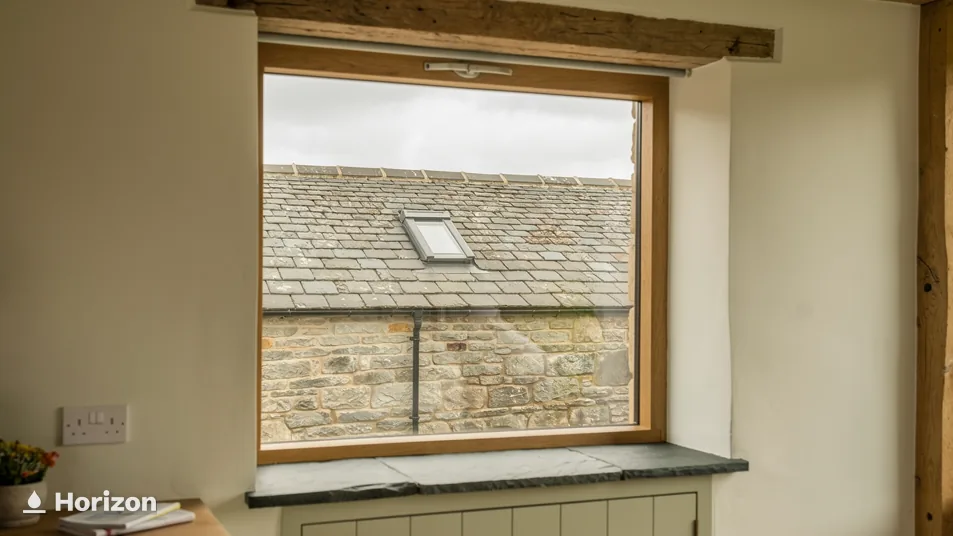
Those two are examples, and the layer shows others across the council's area. To see the areas on the council's own list, use its conservation areas page.
The Gower AONB has a boundary of its own. A house inside that boundary stands on the same footing as one in a conservation area, whether or not a conservation area covers it too. Begin with the council's AONB page.
If the house is over the council boundary
We cover houses within 30 road miles of Swansea, and a house beyond the city boundary answers to a different council and a different list. Carmarthenshire County Council keeps its own conservation areas page, and Bridgend County Borough Council has its conservation and design page.
For a house in Neath Port Talbot, the DataMapWales layer is the map to use. The Welsh rule is the same in every one of these councils, and only the list of areas changes. Follow the same order there: map first, the council's answer next, then the survey. Our town pages link to each place we cover, so you can find your own from the areas we cover.
Directions, conditions and listing
A conservation area is one layer, and an address can carry more. An Article 4 direction lets a council withdraw permitted development rights from a street or an area, and conservation areas are among the places where directions are made. A house can also lose its rights through a condition written into its first planning permission.
A listed house raises its own question. Wales requires listed building consent for any alteration that affects a listed building's character as a building of special architectural or historic interest, under the Historic Environment (Wales) Act 2023. The local planning authority takes the application, and Cadw, the Welsh Government's historic environment service, publishes guidance on the process. Interior work needs the same consent as exterior work, and a job started without it can become a criminal matter. A permitted development right gives no way round it.
Householder permitted development rights are not available to flats and maisonettes. When you cannot tell which layer applies, ask the council's planning team, and a Lawful Development Certificate then gives you the formal answer on paper. Our guides to listed building rooflights and Cadw and to planning for a rooflight in a conservation area go deeper.
| Layer | What it changes | Who answers |
|---|---|---|
| Conservation area | rooflight in the slope needs an application | the council's planning team |
| Article 4 direction | permitted development rights removed | the council |
| Listed building | listed building consent where character is affected | the council, as planning authority |
Choosing a unit for an older slope
Once the rules are known, the roof chooses the glass. A conservation rooflight is generally made to sit slim and low in the slope, close to the plane of the slates, and our guide to what a conservation rooflight is explains what separates one from an ordinary unit. The slope, the slates and the street all decide how far a frame can stand out before it draws the eye.
Position counts as much as the frame. A rooflight on the slope facing the street shows to everyone who passes, while one at the back shows to the garden. Settle the position at survey, and with the planning team where an application is needed.
Energy guidance follows the type of unit. Approved Document L (Wales) says a new or replacement roof window in an existing home should reach 1.4 W/m²K, or Window Energy Rating band B. A rooflight, which it describes as a glazed unit on a kerb or upstand, should reach 2.2 W/m²K. For a replacement window or roof window on a home of architectural or historic interest, a fallback of 1.2 W/m²K at the centre of the pane exists, or low-e secondary glazing, where the main figure cannot be reached. The guidance gives rooflights no such fallback.
Which type fits is settled at survey, because the answer depends on how the unit will sit in your slope.
The paperwork, in order
Where an application is needed, the council decides it, so its answer comes first. The survey comes alongside, because the roof and the room set what we can propose, and a fixed written quote follows once the survey is done.
The Building Regulations come into it as well. On the Building Regulations, Welsh Government guidance on roof lights expects a new one to need approval in general, and replacing a window or roof window with an equivalent counts as building work as well. Where the work is notifiable, we handle the Building Regulations notification with local authority building control or a registered building control approver, and you can choose which of the two to use.
A written guarantee covers our workmanship for 10 years, and it sits in the same folder as the planning decision and the notification. Keep the three together.
Questions to bring to the council
- Conservation area? Is the house inside the boundary on the council's list?
- Article 4 direction? Has the council removed permitted development rights here?
- Listed? Is the house or its neighbour on the list, and which parts does it cover?
- Earlier conditions? Does the original permission for the house remove any rights?
What the survey settles
The free survey is where the address, the roof and the room come together. Bring what you have found on the map, and tell us if the house is listed or if you have heard of a direction on the street. We look at the slope and the structure, and the choice of unit follows. Any paperwork you hold is useful: a listing letter, an Article 4 notice, or the decision notice from an earlier consent.
For the cost side, read how much a conservation rooflight costs. The wider range of units sits on our conservation rooflights page, and you can ring us on 01792 929062 to book.