- ROOF:
- flat or pitched
- OPENS:
- fixed
- TUBE:
- rigid or flexible
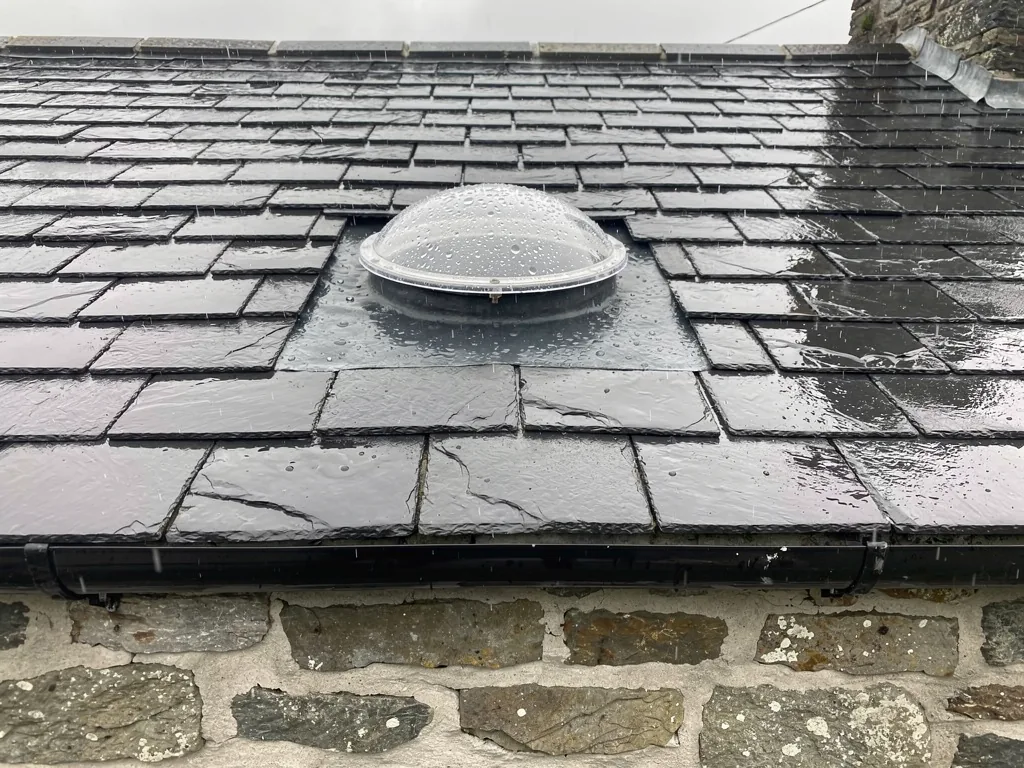
Sun tunnels in Swansea
A small dome on the roof, daylight in the middle of the house.
Free survey / fixed written quote / Building Control notification handled / 10-year workmanship guarantee
Run-off
A rounded dome can shed rain, and the flashing is there to keep the roof beneath it dry.
Condensation
Steam can meet a cold tube; a vent or extractor in the room keeps it down.
Rain noise
A small dome is a small target; the room below shapes what you hear.
- PARTS:
- dome, tube, diffuser
- OPENS:
- fixed
- ROOF:
- flat or pitched
- ROOM:
- no window needed
How a sun tunnel carries daylight
A small dome, a mirrored tube and a ceiling diffuser do the work between them.
A sun tunnel is three parts and one opening in the roof. A dome on the roof gathers the daylight. A tube with a mirrored inside carries it down through the loft or roof space. A diffuser in the ceiling spreads it into the room below. Nothing in the set is glazed like a window and nothing opens, which is why it suits a landing, a hallway, a bathroom or a walk-in wardrobe where a roof window has nowhere to go.
The dome is the only part that meets the weather. It stands proud of the roof, and a flashing joins it to the tiles, slates or flat roof covering around it. On a pitched roof that flashing has to lap with the covering so that water runs over the joint and never under it. On a flat roof the dome usually sits on a kerb, and the kerb and the roof covering are dressed together. Water that gets past either one is a roof problem, so the survey looks at the roof covering as carefully as it looks at the room.
The tube is where one sun tunnel differs most from another. Its inside surface is mirrored so that light bounces down it, and each bounce gives up a little of that light. A short, straight run generally delivers the most; a long run, or one with bends in it, usually delivers less. Rigid and flexible tubes are set side by side in the next chapter, and the separate guide rigid or flexible: choosing a sun tunnel goes into the detail. Manufacturers such as VELUX make sun tunnels as well as roof windows, and dome sizes and tube widths vary across each manufacturer's range, which is why the measurements come before the order.
The diffuser in the ceiling
From inside the house, the diffuser is the sun tunnel. It reads as a plain ceiling fitting, and by day it glows with daylight where a bulb would be. How bright the room feels depends on more than the dome: the colour of the ceiling and walls, the height of the ceiling and the size of the room all play a part. The opening in the ceiling is usually round, so it needs a clear round route between the joists above it.
What the loft has to give
The tube runs through the roof structure, and that space is seldom empty. Joists, rafters, insulation, pipes, cables and sometimes a water tank all compete for room. A rafter may need trimming or a joist may need working around, and the survey is where that gets judged against the real roof. Insulation matters as well, because the loft floor has a job to do and the new opening should leave it in good order.
Light without fresh air
A sun tunnel gives light and nothing else. If the dark room also needs fresh air, a window, a vent or an extractor supplies it. Where you want daylight and an opening you control, the answer is a roof window, including the electric kind with a rain sensor, which has its own page: roof windows in Swansea.
The three parts
- Dome
- The cap on the roof that gathers daylight and is shaped to shed the rain.
- Tube
- The mirrored passage through the roof space; rigid or flexible.
- Diffuser
- The ceiling fitting that spreads the daylight through the room.
- Flashing
- The weathering that joins the dome to the roof covering around it.
- 3parts, from roof to ceiling
- 1opening cut in the roof
- 0windows needed in the room

- RIGID:
- straight, mirrored
- FLEXIBLE:
- bends round
- RUN:
- short is best
- SIZE:
- made to measure
Rigid tube, flexible tube, and the route between
The tube decides how much daylight arrives, and the loft decides which tube is possible.
Choose the route before you choose the tube. Between the dome and the ceiling there is a passage of mirrored tube, and it comes in two forms. A rigid tube is made in straight lengths with a mirrored inside, joined to reach the height needed, and angled elbows let it turn round an obstacle. A flexible tube is ribbed and bends, so it can be drawn round whatever sits in its way.
Light gives up a little each time it meets the wall of the tube. A smooth, straight run can keep more of it, and a ribbed or bending run generally keeps less. That makes a rigid tube the natural pick for a short, direct drop, and a flexible one the answer when something in the loft cannot be moved. The same reasoning says to keep any run as short and as straight as the roof allows.
Rigid tube
- Smooth, mirrored walls give light a clear run
- Straight lengths suit a short, direct drop
- Elbows turn it round a fixed obstacle
Flexible tube
- Bends round tanks, pipes and awkward timbers
- Ribbed walls usually give up more light
- Suits a crowded or angled roof space
A straight drop to the room below
Where the room sits directly under the roof slope and the roof space above it is clear, a rigid tube takes the shortest line. A top-floor landing in a two-storey house is the classic case: the roof is right overhead and the tube goes straight down between the joists. The shorter the run, the more daylight is generally left at the ceiling, and a straight rigid tube usually loses the least on the way.
When something is in the way
A roof built with trusses has timbers crossing the space at angles, and a tank, a run of pipes or a bundle of cables may sit just where the tube wants to go. Moving those is rarely sensible. A flexible tube can wander round them, accepting a little less light in return for a route that works. A rigid tube with elbows can do some of the same job, and the choice between the two is a trade between the length of the run and the number of bends.
Measuring the run
The run is measured from the roof opening down to the ceiling, and the measurement drives the choice. Dimensions matter at both ends: the width of the dome has to fit between the rafters, and the diffuser has to fit between the ceiling joists. Sun tunnels come in more than one tube width, so the size is made to suit the gap in the roof structure and the amount of light the room needs. Tell us the room and the loft when you book, and the measurements are taken on the survey.
Deep roof spaces
A deep roof space, such as the one over a bungalow hall with a steep pitch, gives the tube a long way to travel. A very long run can lose a good deal of the light on the way, so two shorter tunnels over two rooms may do better than one long one. That is a question for the survey, where the real height can be measured instead of guessed.

- LANDING:
- top floor
- HALL:
- bungalow
- BATH:
- needs a vent
- WARDROBE:
- under the eaves
Which rooms a sun tunnel suits
Rooms with only roof structure above them are the ones that can take a tube.
Windowless rooms sit in the middle of the house, and they are where a sun tunnel makes the most sense. A tube needs a route from the roof to the ceiling, so the rooms that suit one are those with nothing but roof structure above them: a top-floor landing, a hall in a bungalow, a bathroom under the slope, a wardrobe tucked into the eaves.
| Room | What the tunnel gives | What to check |
|---|---|---|
| Top-floor landing | Daylight on the stairs | Clear route between joists |
| Bungalow hall | Light with no window | Height of the roof space |
| Bathroom or en-suite | Light with no one overlooking | Extractor or vent for steam |
| Walk-in wardrobe | Light to choose clothes by | Tube width against the gap |
| Utility or cloakroom | Relief from a bulb left on | Cables and pipes overhead |
Landings and halls
A landing at the top of a two-storey terrace can be dark at four o'clock on a February afternoon, when the stairs below are lit and the landing is not. A diffuser overhead fills it with whatever daylight is left. A hall in a bungalow has the roof space directly above it, so the run is often short. A hall on the ground floor of a two-storey house has bedrooms over it, and the tube would have to pass through them; that usually rules out a sun tunnel there.
Bathrooms and en-suites
A bathroom with no window to overlook is a good home for a sun tunnel, because the light comes from above and nobody outside can see in. Steam is the thing to plan for. A tube that passes through a cold loft is a cold surface, and moist air from a hot bath will condense on it if it can reach it. A working extractor or a vent in the room takes the moisture out before it gets to the diffuser, and the next chapter returns to that.
Wardrobes, utility rooms and cloakrooms
Small rooms that people use for a minute at a time still benefit from daylight. A walk-in wardrobe gives light to choose clothes by, and a utility room or cloakroom gets some relief from a bulb that is on all day. These rooms are often the shortest runs in a house, because they sit under the eaves or the lowest part of the slope, so the survey checks the height of the roof space above each.
When a different rooflight does better
A sun tunnel lights a room and does nothing else. A roof window gives light, a view of the sky, fresh air and a way out in an emergency where it is sized and placed as an escape window, and it suits a loft bedroom or a converted attic: roof windows, including VELUX models, are covered on their own page. A kitchen extension, an orangery or a conservatory-style room needs more glass than a tunnel can offer, and a roof lantern on a flat roof, with aluminium or uPVC frames and double glazing in the units, is the usual answer there. Flat roof rooflights suit a flat roof where the room wants a clean, low line. All of these can be fitted and replaced by us, so the survey can compare them on the actual roof. Whichever you lean towards, ask about security as well: any new opening in a roof is worth a question about how the dome or glazing is held in place.

- WATER:
- off the dome
- STEAM:
- ventilate
- SOUND:
- room below
- GLASS:
- keep it clear
Rain, steam and sound at the dome and the tube
Weather meets the dome, and steam meets the tube.
Rain meets a sun tunnel at the dome and nowhere else on the roof. That keeps the weather question small: how the dome sheds the water, how the flashing keeps it out of the roof, and how the tube behaves once warm air reaches it.
At the dome
A rounded cap gives rain little to cling to, so water runs off it rather than collecting on top. Around it, the flashing is what keeps the roof dry. On a pitched roof, rain driven in off the bay is pushed up the slope, and a flashing that laps properly with the tiles or slates is what stops it going further. On a flat roof the question is where the water goes next: the kerb has to stand clear of any puddle that forms in a dip, and the covering has to carry water to an outlet. A sun tunnel that is weatherproof on the day it is fitted is more likely to stay that way if the outlets are kept clear.
Steam and condensation in the tube
The tube is the cold part of the system. It runs through a loft that may be close to the outside temperature, and the diffuser is the only thing between the tube and the warm air in the room. If steam from a bath or shower reaches the tube, it condenses, and a bathroom is where most of that risk sits. Two things help: ventilation in the room, so the steam is carried out before it reaches the diffuser, and a tube that is sealed well at its joints and at the ceiling. Where the room has no vent, we raise it at survey.
Sound in a downpour
A small dome catches a small patch of rain, so a downpour on one is a modest sound. What you hear depends on the room under it and the way the tube joins the ceiling. A landing with a hard floor carries sound further than a carpeted bedroom, and the survey asks which room sits beneath so the product is chosen with that in mind.
Grey days
The tube carries daylight, and a grey sky is still a source of it, so a sun tunnel keeps lighting the room on a dull afternoon. How much arrives depends on the sky, the length of the run and the finish of the tube, and the separate answer do sun tunnels work on cloudy days? covers it. For how every rooflight behaves in the wet, see bright on a wet day.
Keeping the dome clear
Rain rinses a dome, but it will not clear moss, bird droppings or a film of dirt. A dome that is reached safely from a ladder or from an access point can be wiped over from time to time. A roof that is hard to get onto needs a plan: ask about access before the tunnel goes in.
- RULES:
- Wales
- PROJECTION:
- 150 mm limit
- PROTECTED LAND:
- planning needed
- LISTED:
- consent as well
Wales rules for a dome in the roof
The dome sits above the roof, so rooflight rules apply to it.
Wales has its own planning rules, and they differ from England's on rooflights. A sun tunnel dome sits above the roof surface, so the questions that apply to a rooflight apply to the dome too. How far a dome stands proud of the roof depends on the model, so we check the figure for the chosen product against the rules at the survey.
| Situation | Planning route |
|---|---|
| House, outside protected land | Permitted development within the 150 mm and height limits |
| Conservation area, Gower AONB, Bannau Brycheiniog or World Heritage Site | Planning application |
| Flat or maisonette | Planning application |
| Listed building | Listed building consent as well |
| Article 4 direction or condition | Ask the council first |
Where permitted development can apply
On a house, a rooflight can be permitted development in Wales if it projects no more than 150 mm beyond the plane of the original roof slope, measured at right angles to the roof surface, and if it does not rise above the highest part of the original roof. A dome on a side-facing slope has one more condition: where the window, projected down to the ground, would fall within 10.5 m of the boundary opposite that side, it must be obscure-glazed, and fixed shut unless any part that opens sits at least 1.7 m above the floor or stair beneath it. The Wales-wide planning guide sets out the whole test, and the dome is measured against it at the survey.
Land where planning permission is needed
A new rooflight in a roof slope is not permitted development on article 1(5) land, which covers Bannau Brycheiniog National Park, conservation areas and land inside the Gower AONB, or within a World Heritage Site. There, the dome needs a planning application. Householder permitted development rights do not extend to a flat or maisonette, and a council can take them away with an Article 4 direction, or through a condition on the home's original planning permission. A listed building needs listed building consent from the local planning authority as well, with Cadw as the Welsh Government's historic environment service.
Where the answer is unclear, the council's planning team can confirm it, and a Lawful Development Certificate gives the answer formal standing. Conservation-area boundaries can be seen on the Welsh Government's DataMapWales layer, and the council holds the detail.
Building Regulations
A window, roof window or rooflight is a controlled fitting under the Building Regulations, so fitting one is building work. A new rooflight will usually call for building control approval, since making the opening normally means altering the roof structure, and the roof must take the extra weight or be strengthened. Near a boundary, fire performance comes into it as well. Where the work is notifiable, the notification to building control is ours to make, to the local authority team or to a registered building control approver, and you may choose between the two. The Building Regulations guide goes through the approval route step by step.
Approved Document L (Wales) sets limits for glazed units in roofs, and we confirm which limit applies to the chosen unit before it is ordered. For glazing safety, the Welsh guidance to read is Approved Document N.
- SURVEY:
- free
- QUOTE:
- fixed, in writing
- GUARANTEE:
- 10 years
- RADIUS:
- 30 road miles
From survey to a lit landing
The route through the loft sets the price, and the survey is where it is read.
The survey comes before any figure. A free survey looks at the roof, the roof space and the room together: what the roof is covered with, how the dome would sit, what the tube would have to pass, and where the diffuser would go. A sun tunnel has few parts, but the route through the loft decides the product, the tube and the size, and none of that can be judged from a photograph.
How a job runs
- Survey. Roof, roof space and room looked at together; free.
- Quote. A fixed written quote, once the route is known.
- Fit. Dome, tube and diffuser, with the notification handled where the work is notifiable.
From survey to quote
After the survey you get a fixed written quote. The price reflects the route, the tube, the roof covering and the access to the roof, and the roof is the usual place where two similar-looking jobs part company. Work that is notifiable goes through the Building Regulations notification, which we handle.
Fitting
The opening in the roof is the part of the job that has to be done carefully: the roof covering is lifted, the opening is made between the rafters, the flashing is dressed to lap with the covering, and the tube is run down to the ceiling, where the diffuser finishes the job. Because the work starts from the roof structure and ends at the ceiling, the room below needs clearing and covering. Fit time depends on the route and the roof, and the survey sets it out; the separate answer how long does a sun tunnel take to fit? goes through it.
A guarantee in writing
Our workmanship is guaranteed in writing for ten years, and the guarantee spells out its terms. Manufacturers may add their own warranties on the products, and those come from them.
Questions the survey settles
Which room is the tunnel for, and how is it used? Is the loft floor boarded or insulated? Where do the pipes, cables and any tank run? How will the dome be reached for cleaning, and is the ceiling a plain plasterboard one or something older? The answers decide the tube, the size and the order of work. Bring photographs of the loft if you have them, though the figure still waits for the visit, and tell us about any previous roof work, because an earlier repair or an older covering changes how the flashing is dressed.
Looking after it
Aftercare is short. Wipe the diffuser, glance at the dome from outside when you can, and look in the loft occasionally for damp marks around the tube or the opening. Keep a flat roof's outlets clear. If you see staining, tell us early rather than late. A sun tunnel that was weathered properly asks for little more.
Where we fit them
Areas covered stretch from Swansea itself to thirty road miles out, including the towns of Neath, Port Talbot, Llanelli, Bridgend and Carmarthen, and we fit and replace sun tunnels throughout. The areas index shows the full range, and the costs page explains what moves a price. When you are ready, book a free survey, or call 01792 929062.
No figure before the survey
What moves the price
- Tube routeLength, bends and the kind of tube.
- Roof coveringTiles, slates or a flat roof change the flashing.
- AccessAwkward roof access means extra time on site.
- Room belowCeiling height and the diffuser chosen.
Guides and answers for this service
Asked about sun tunnels
What does the roof need before a sun tunnel can go in?
It needs a clear line between the rafters for the dome, a route through the roof space for the tube and an unobstructed spot in the ceiling for the diffuser. Roof covering, pipes, cables and insulation all affect that, so the survey reads the real roof before anything is chosen.
Why would the tube drip on a cold morning?
Warm, wet air from a bathroom or kitchen reaches a tube that is as cold as the loft, and the moisture condenses on it. A vent or an extractor that runs during and after use takes most of that away, and well-sealed joints keep the moist air out of the tube in the first place.
How does a tube get round a water tank or a run of pipes?
A flexible tube bends round them, and a rigid tube can turn through angled elbows. Either way the light can lose a little more on the way for each bend, so the shortest straight run the roof allows is the one to look for.
Can a hall under a bedroom still have a sun tunnel?
A tube needs a route from the roof to the ceiling, and a bedroom above the hall is in the way. A landing, a bungalow hall or a bathroom under the slope has a simpler path, and for a ground-floor hall a roof window or another rooflight over a stairwell may be worth asking about.
Does a sun tunnel need planning permission in Wales?
It depends on the address. A dome on a house can fall within permitted development if it stays within the 150 mm and height limits, but a house in a World Heritage Site, in Bannau Brycheiniog National Park, in a conservation area or inside the Gower AONB needs a planning application, and so does a flat. Our planning guide goes through each case.
Bulletin Sun tunnels
Book your free survey
- Survey:
- before we price
- Quote:
- fixed, in writing
- Guarantee:
- 10 years on our workmanship, in writing
No obligation. Building Control notification handled where the work is notifiable.