
Every house has a room that never gets daylight: the landing that goes dark at tea time, the bathroom with no window, the hall that is always lit by a bulb. A sun tunnel is built for exactly those rooms, and for little else.
What decides the match is not how dark the room is. It is what sits above it. A tube needs a clear route from the ceiling up to the roof, so the rooms that suit one are the rooms directly under the roof. We check the route at a free survey and give a fixed written quote once we have seen it.
What a room needs before a tunnel will work
Forget the room for a moment and look up. A sun tunnel needs three things above the ceiling: a clear route through the roof space, a roof slope or flat roof at the top of that route, and enough room between the joists for the diffuser. The room itself needs only one qualification, which is that it lacks a window or has a poor one.
That second half is where disappointment can start. A hall can be gloomy and still sit under a bedroom, with no way for a tube to pass. A bathroom can be an interior room and still have a loft above it full of pipes. The roof space decides first and the room decides second.
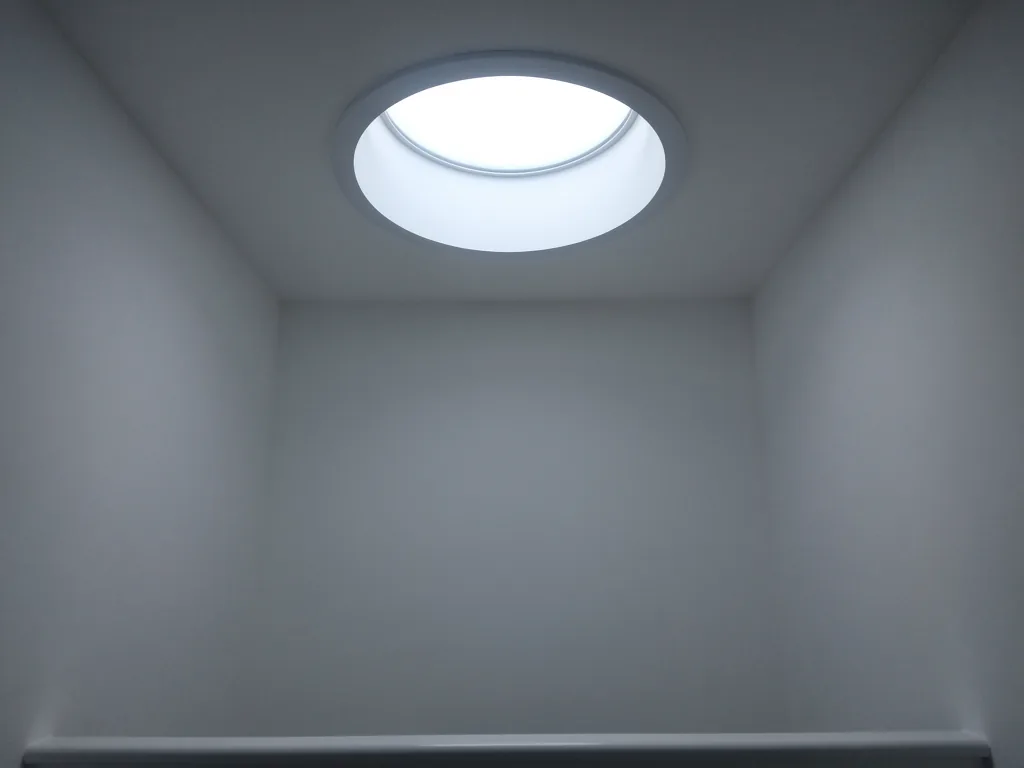
Light is the other consideration. A sun tunnel puts a glowing disc in the ceiling, and daylight from a disc spreads further in a small room than in a large one. A landing, a cloakroom or a boxy bathroom suits that shape. A big open room needs more glass than a tube can offer.
Words that decide the match
- Route
- The clear line from the ceiling up to the roof.
- Interior room
- A room with no outside wall and so no window.
- Diffuser
- The ceiling fitting that spreads the daylight.
- Roof space
- The loft or void between ceiling and roof covering.
Landings and stairwells
A landing is the classic case. It sits at the top of the stairs, the roof is usually right overhead, and the room has no window of its own. Stairs and landings are also where people carry things and need to see their feet, so the benefit is practical as well as pleasant.
In a two-storey terrace, the landing can lie under a short stretch of roof, and the tube can drop between the joists with no corners. A rigid tube suits that route, and the guide to rigid and flexible tubes explains why.
A stairwell is slightly different. The tunnel lights whatever lies beneath the diffuser, so the best position is above the landing itself, where the light also falls down the stairs. We look at where the light will land before we mark the ceiling.
A landing in drizzle
Drizzle is a fair test of a landing tunnel. The sky is pale grey, the house is dim, and the landing is the darkest part. A tube still passes the grey light down. How much arrives depends on the sky and the length of the run.
Bathrooms, en-suites and the steam question
A bathroom with no window is a natural home for a tunnel. Light arrives from above, nobody outside can look in, and there is no curtain or frosted film to arrange. For an en-suite squeezed into the middle of a loft conversion, a tunnel can be the only daylight the room will ever get.
Steam is what to plan for. A hot shower fills a small room with warm, wet air in minutes. The tube above the ceiling runs through a cold roof space, so if that air reaches the tube, it condenses on the cold wall. A working extractor that runs during and after use helps keep the moisture away from the diffuser, and good seals along the tube help keep the room's air out of it.
Ventilation is a separate matter from light. A sun tunnel is fixed and does not open, so it gives no fresh air. Where the bathroom needs air, a fan or a vent provides it. We look at the extractor on the survey, and say so if the room has none.
A tunnel gives the bathroom light. The extractor gives it air.
Halls, wardrobes, utility rooms and cloakrooms
Hall ceilings divide into two kinds. In a bungalow the roof space sits directly above, the run is short and the tunnel is straightforward. In a two-storey house the hall may lie under a bedroom, and the answer there is different, as the last section explains.
Small rooms used for a minute at a time gain more than they seem to. A walk-in wardrobe is a room where colours matter, and daylight shows them honestly. A cloakroom with a bulb that is left on all day may not need it on a bright afternoon. A utility room with no window has a worktop that is easier to use in natural light.
These rooms often sit under the eaves or the lowest part of the slope, and that shapes the route. A roof space that dips low over the room can limit the width of tube that fits, so the survey measures the height as well as the position. The dome usually sits between two rafters, and the diffuser between two ceiling joists.
| Room | Where it sits | What we check |
|---|---|---|
| Top-floor landing | under the roof slope | clear route between the joists |
| Bungalow hall | roof space overhead | height of the roof space |
| Interior bathroom | middle of the house | extractor or vent |
| Walk-in wardrobe | under the eaves | tube width against the gap |
| Utility room or cloakroom | low in the slope | pipes and cables overhead |
Placing the diffuser in the ceiling
Once the room is chosen, the position of the diffuser matters almost as much. The opening needs a clear gap between two ceiling joists, and that gap fixes where the tunnel can go. Where that gap falls decides whether the tube drops cleanly or has to turn.
Brightness depends on more than the dome. Pale walls and a pale ceiling hand the light round the room, while dark paint soaks it up. The height of the ceiling and the size of the room play their part as well, which is why the same tunnel feels different in a cloakroom and a hall. Position matters too. The diffuser should sit over the part of the room where people stand, work or climb, so the light lands where it is used.
Other ceiling fittings also compete for the same space. Downlights, a smoke alarm or an extractor all need their own gap, and the diffuser should sit clear of them. We note what is already in the ceiling at the survey, since moving a cable is easier to plan than to discover.
Rooms where a different rooflight does better
A sun tunnel lights a room and does nothing more. If a room wants a view of the sky, fresh air or a way out in an emergency, another product suits it better.
A loft bedroom is the standard example. A roof window opens, shows the sky and can serve as an escape window where it is sized and placed for that purpose. Our page on roof windows covers them, including the electric kind. VELUX fits its electric and solar roof windows with a built-in rain sensor, which shuts the window in the wet.
A kitchen extension needs more glass than a tube can give, and a roof lantern can be the answer. A flat roof over a room that wants a clean, low line suits flat roof rooflights. A rooflight on an older house in a protected area can be a conservation rooflight. We fit and replace all of these, so the survey can compare them on your actual roof.
A sun tunnel suits
- landings, interior bathrooms, halls
- wardrobes, cloakrooms and utility rooms
- rooms that need light and nothing else
Another rooflight suits
- loft bedrooms that need a view and air
- extensions that need a wide spread of glass
- rooms where an opening unit is wanted
Ground-floor rooms under another room
The snag is a room on the ground floor of a two-storey house. The tube's path starts on the roof and ends at the ceiling, so a bedroom above the hall would have to be crossed. That usually rules a tunnel out. A roof window or another rooflight over the stairwell may still bring daylight down to the hall, and it is worth asking about.
Planning needs only a short mention for most addresses. A dome stands proud of the roof, and the Welsh rules for a rooflight on a house allow it to project up to 150 mm beyond the original roof slope, no higher than the highest part of the original roof. On a side-facing slope with the boundary opposite within 10.5 m, a further condition applies, which the planning guide sets out. In a conservation area, in the Gower AONB, inside Bannau Brycheiniog National Park and within a World Heritage Site, a new rooflight in a roof slope needs a planning application. A flat has no householder permitted development rights. The full test is in our skylight planning permission in Wales guide, and a listed house also needs listed building consent where the work affects its character.
The Building Regulations treat a rooflight as a controlled fitting. Where the work is notifiable, we handle the notification with local authority building control or a registered building control approver. Our workmanship has a 10-year written guarantee. For what moves the price, see how much a sun tunnel costs.
Checking your own house
- Pick the room Choose the dark room you use most, and note what lies above it.
- Count the floors If another room sits overhead, a tube would have to pass through it.
- Look in the loft Note pipes, cables, a tank and the position of the rafters over the room.
- Book the survey We read the route and tell you what suits the roof.