- FROM SWANSEA:
- south-east, 24.12 mi by road
- COUNCIL:
- Bridgend borough
- HOMES:
- guide by house type
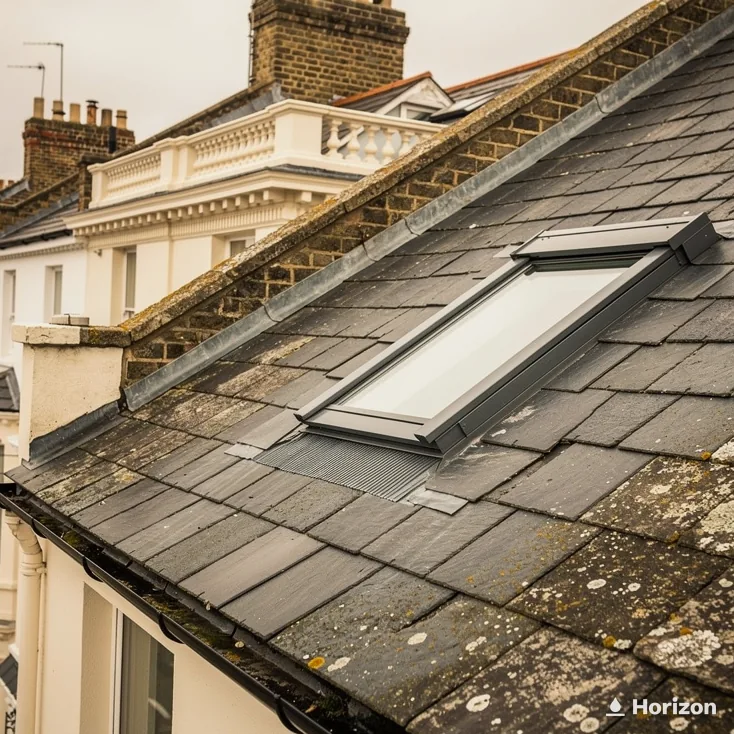
Rooflights and skylights fitted in Bridgend
Bridgend, the end of the bridge on the Ogmore: a big town, a great many roofs and one council to deal with.
Free survey / fixed written quote / Building Control notification handled / 10-year workmanship guarantee
Rain on Bridgend glass: laps, kerbs and steam
A rooflight in Bridgend meets the same three problems as one anywhere in south Wales: water arriving from above, water sitting where it should not, and moisture rising from the room beneath. Each belongs to a different part of the build, and each can be checked before the glass goes in.
Water arriving from above is a pitched-roof matter, where wind can shove a shower up the slope. The flashing round a roof window has to tuck beneath the covering higher up the slope and lie over the covering lower down, so that the water is led around the frame whatever direction it comes from. A gap in that sequence can show itself on the ceiling inside.
Water sitting still is the flat-roof trouble. In its technical bulletin on installing a roof lantern, Brett Martin gives the lowest height its builder's upstand may be and advises building it level; tilt the lantern onto a slope and, it warns, the result will probably look lopsided. Rainclear, writing for flat glass rooflights, recommends a fall on the kerb so that water does not pool. Either way, the roof around the glass has to carry water away.
Moisture from the room is a matter of habit as much as glass. A steaming kitchen, a bathroom with the door shut and a clothes airer by a radiator all hand water to the air, and it condenses on the coldest pane. Warmer glazing that meets Approved Document L (Wales) helps, and so does a vent or extractor that really gets used.
Last, keep the glass clear. A coating can help: Pilkington gives roof glazing as one application of its Activ range, whose surface lets daylight loosen dirt so that rain carries it off. Where the glass cannot be reached from inside, that coating, or a position within reach of a pole, makes the cleaning easier.
| Property | Roof shape | Fit to look at |
|---|---|---|
| Terraced houses | pitched | roof window on the back slope |
| Semi-detached and detached | pitched | roof windows, sun tunnel |
| Kitchen and garden-room extensions | flat or low-pitched | lantern or flat glass |
| Flats and maisonettes | varies | ask the council first |
- 2001 CENSUS:
- 39,429 in the town
- WELSH NAME:
- Pen-y-bont ar Ogwr
- REGION:
- Cardiff Capital Region
A town named for a bridge over the Ogmore
The name tells the story. Bridgend takes it from the medieval bridge over the River Ogmore, and the Welsh form, Pen-y-bont ar Ogwr, means the end of the bridge on the Ogmore. The River Ewenny runs through the town as well, and the A48 towards Cowbridge follows a stretch of Roman road, with a section called Crack Hill and a Golden Mile where Roman soldiers are believed to have been lined up for their pay. When the Vale of Glamorgan railway opened, coal from the valleys could go straight to port at Barry, or by branch lines to Porthcawl. Newcastle Castle was built on Newcastle Hill, overlooking the town centre, by Robert Fitzhamon in 1106, and Ogmore Castle followed in 1116, built by William de Londres. Burial mounds from before the Romans have turned up in the surrounding district, and in the 11th century Payn de Turberville pressed for control of Coity Castle.
The modern town is much bigger than the medieval one. Bridgend has grown a great deal since the early 1980s, and the 2001 count came to 39,429 residents. A campus on the industrial estate runs courses in higher education. The missing section of the M4 was built around the town, and the former Waterton Arsenal became the Bridgend Industrial Estate, where Ford and Sony set up factories in or on the edge of the new estate. Bridgend sits within the Cardiff Capital Region, whose population in 2019 stood near 1.54 million.
Swansea to Bridgend is 24.12 road miles, running south-east, and that sits comfortably inside the area we serve. Close to it are Laleston and Pen-y-fai, and Corntown lies close too.
A town that has swelled in a few decades is a town of many ages of roof. For a rooflight that matters in a practical way: the covering, the pitch and the structure under it can all differ from one street to the next. A terrace with a pitched rear slope takes a roof window in line with the covering. A kitchen at the back with a flat roof suits a kerbed pane or a lantern. A house with a dark stairwell takes a sun tunnel.
Fitting, then, starts with the roof you actually have. The survey is where we read it.
- 1106Newcastle Castle founded
- 39,429town population, 2001 census
- 24.12miles by road from Swansea
- PLANNING:
- Bridgend borough planners
- CONSERVATION:
- mapped near the centre
- AONB:
- Gower AONB: no
Conservation areas, listed houses and the council's part
Bridgend County Borough Council decides planning applications for the town. The Welsh Government's boundary map names several conservation areas in and around the centre, among them Newcastle Hill, Bridgend Town Centre, Merthyr Mawr Road and Preswylfa. That list is no census of the borough, and a boundary on a map is no ruling on a single house, so confirm any address with the council or on its conservation and design page. In Wales, a new rooflight on a house in a conservation area needs planning permission.
For an older house inside one of those areas, the conservation rooflight range was designed around traditional roofs, and planners weigh how the glass looks.
Bridgend is outside the Gower AONB, which takes that designation off the list for a house here. Beyond the designated land, a rooflight on an ordinary house can be permitted development when the conditions are met, and the page on skylight planning permission in Wales sets them out.
Some houses carry fewer freedoms. A flat or maisonette has no permitted development rights to begin with. A council can also remove them with an Article 4 direction, and so can a condition that came with the house's first planning permission. On a listed building, the test is the effect on its special character, and listed building consent is needed for work that changes it. You apply through the council as local planning authority, and Cadw is consulted on the way.
The Building Regulations side is separate again. For a new rooflight the approval is generally needed, because forming the opening usually changes how the roof is built, and the roof then has to take the new unit's weight. Anyone fitting one can use the council's building control team or a registered building control approver. We take care of the Building Regulations notification whenever the work is notifiable.
- KITCHEN:
- lantern or flat glass
- TERRACE ROOF:
- walk-on glass
- LOFT:
- study or bedroom window
Kitchens, lofts and what stands on the upstand
Kitchens ask the most of a rooflight. Heat, steam and a good deal of daylight meet in one room, and an extension at the back of the house can have a flat or shallow roof. A roof lantern lifts a pitched glass roof over such a room and sheds the rain down its glazing bars onto the roof around. Over the sink or the island, it puts daylight where the work happens, and a flat pane suits a ceiling with less height to give. A flat glass rooflight sits lower and plainer. Which suits depends on the ceiling height and the look you want.
Planning enters the lantern decision early. A lantern put on top of an existing flat roof usually rises well clear of the surface, and that normally pulls it into planning permission, as the Welsh planning guide explains. For a lantern worked into a new extension, the answer comes from the council, and we confirm it with them.
A roof that doubles as a terrace is a different story. A walk-on rooflight lets daylight through a floor to the room underneath. The survey checks the structure, and the product is chosen to suit it.
Ventilation travels with the window. A replacement should leave a room no worse ventilated than before. Trickle vents in the old frame should be matched in the new one at the same size or larger, with adjustment by hand or by an automatic setting. Mention any vents when you describe the window. Among VELUX's glazing options is a laminated inner pane meant to stop broken glass dropping into the room; each window and variant has its own list.
Up in the loft, a roof window brings light and air to a bedroom or study. If an existing window is being swapped, the new one in Wales should reach 1.4 W/m²K or Window Energy Rating Band B. Where the loft is a bedroom, a window made as an escape window can serve in an emergency when sized and placed for it, so say if that matters. See our guide to Building Regulations for skylights in Wales for the rest.
Fitting a rooflight to a landing or hall without any loft space is a job for a sun tunnel. A rooflight on a kerb should reach 2.2 W/m²K, and a sealed unit that has clouded can be replaced, as our misted rooflights page describes.
All of it starts with the free survey. A fixed written quote follows, and the 10-year workmanship guarantee comes in writing. Telephone 01792 929062 or send your details through the form.
Roof lantern
- pitched glass over a flat roof
- stands on a builder's upstand
- sheds water down the glazing bars
Flat glass rooflight
- low, level pane on a kerb
- a fall on the kerb advised
- plain lines from inside and out
Bridgend questions, answered
Do the conservation areas near Newcastle Hill limit rooflights?
They can. A new rooflight on a house inside a conservation area needs planning permission in Wales, so the work waits for the council's decision. Bridgend County Borough Council can say whether your address falls inside one.
Can a lantern go on the flat roof of my Bridgend extension?
Normally only with planning permission. Set on an existing flat roof, a lantern usually projects well above it, so it normally falls outside permitted development; the planning guide has the detail. The council's answer is the one we seek at the survey.
What decides the upstand under a roof lantern?
Brett Martin's bulletin gives a lowest height for the upstand and advises building it level. Pitching the lantern slightly is possible, if you accept that the result may look lopsided. The roof lantern sizes guide covers the measurements in full.
Who handles building control for a rooflight in Bridgend?
You choose between the council's building control team and a private registered building control approver. Both are building control bodies, and we handle the notification where the work is notifiable.
Is any of Bridgend inside the Gower AONB?
No. Bridgend lies outside it, so the AONB rule for rooflights does not apply here. Conservation areas and listed buildings are the designations to check instead.
What should I expect on the first visit?
A free survey, with a look at the roof and at the room underneath it. A fixed written quote comes after that, and a 10-year workmanship guarantee in writing is issued with the finished work. The form books the visit.
Nearby towns we also cover
Bulletin Bridgend
Book your free survey
- Survey:
- before we price
- Quote:
- fixed, in writing
- Guarantee:
- 10 years on our workmanship, in writing
No obligation. Building Control notification handled where the work is notifiable.