- FROM SWANSEA:
- road: 12.59 mi, east
- COUNCIL:
- Neath Port Talbot
- HOMES:
- valley village
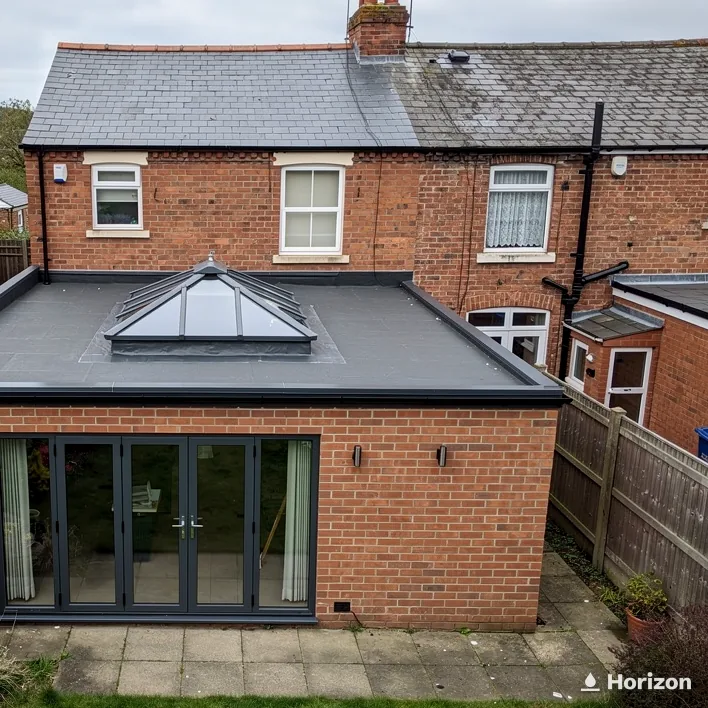
Rooflights and skylights fitted in Pontrhydyfen
Pontrhydyfen, the Afan Valley village of the two big bridges, and the roofs below them that take the valley's rain.
Free survey / fixed written quote / Building Control notification handled / 10-year workmanship guarantee
Afan Valley rain, and what a roof window has to do about it
Pontrhydyfen is a small village in the Afan Valley, in Neath Port Talbot county borough. A roof there answers to the same weather as any in the valley, and the questions about glass in it are practical ones: where does the water go, what happens when the wind drives it, and what does the room do with its own steam?
A roof window is a break in the tiles, and the flashing is what stitches the break shut. The kit laps beneath the courses above the window and over the courses below, so rain pushed up the slope by a gust runs into a lapped edge. That overlap is the part to ask about before anything else.
A flat-roofed extension raises a different set of questions. A roof lantern stands on a builder's upstand, and the installation bulletin from lantern maker Brett Martin asks for that upstand to be built level if possible. Its lantern will accept a pitch of up to 5°, but the maker warns that the result will probably look lopsided.
Inside, bathrooms and kitchens put moisture into the air all day. It condenses on the coldest surface around, which is often the glass, and a working extractor and a vent do more to keep a roof window clear than any amount of wiping.
A bedroom roof window has one more point to settle, which is what happens if the glass breaks. The glazing list for VELUX roof windows includes a laminated inner pane, which the maker says keeps glass from falling into the room after an accidental break. Which windows come with it varies, so the choice is made at specification.
| Type of home | Roof | Where the glass goes |
|---|---|---|
| Terraced homes | pitched | one roof window over the stairs or a back bedroom |
| Semi-detached houses | pitched | a pair of roof windows, or a tunnel over the landing |
| Flat-roofed extensions | flat | flat rooflight, or a lantern on an upstand |
| Loft rooms | pitched | pivot or top-hung windows set in the slope |
- VALLEY:
- Afan
- BRIDGES:
- viaduct and aqueduct
- GRID REF:
- SS794940
Two bridges, a valley and a former coal-mining village
Pontrhydyfen is a former coal mining community, and two large 19th-century bridges give it its outline. One is a railway viaduct, the red bridge. The other is a former aqueduct, which the Welsh language calls Y Bont Fawr, the Big Bridge. The nine-arch viaduct went up in 1898 and was the last railway bridge built in the valley. John Reynolds completed the four-arch aqueduct in 1827, and it stands 153 yards long and over 75 feet high. It now serves walkers and cyclists, the canal it carried having been filled in.
The village once had an ironworks. The Oakwood and Pontrhydyfen Ironworks drew its power from a watercourse about two miles long, fed from the Afan, which turned the giant waterwheels. By 1877 the local maps show the site as ruins, though the two blast furnaces still turn up in historical references until 1902. The watercourse had a short working life: there is no record of it feeding the wheels after the Governor and Company of Copper Miners acquired the site in 1841.
The village also sits close to Afan Forest Park, which makes the area a gateway for mountain biking.
Measured from Swansea, the road to Pontrhydyfen runs 12.59 miles and heads east, which leaves the village well inside our 30-mile working area. Cwmafan, Baglan and Tonna are nearby places where we also fit rooflights, and Bryn, Neath Port Talbot is another village close by.
For the homes themselves, the useful guide is the general one. A terrace from the era of the coal villages usually has a narrow rear slope, which leaves room for one roof window over a bedroom, a bathroom or the stairs. Semi-detached houses can take a pair, spaced to suit the rafters. A flat-roofed kitchen or utility extension at the back wants a flat rooflight or a lantern instead. The survey of your own roof settles which of these applies to you, and what the product list looks like once it has been done.
- 1827four-arch aqueduct completed
- 1898nine-arch viaduct built
- 9arches in the viaduct
- PLANNING:
- Neath Port Talbot Council
- AONB:
- outside Gower
- BUILDING CONTROL:
- your choice of body
Neath Port Talbot Council, planning and building control
Applications for a Pontrhydyfen home are decided by Neath Port Talbot Council. Pontrhydyfen is not one of the places the Gower AONB covers, which keeps the rooflight rule for that landscape out of the picture.
For most houses the first question is whether the rooflight can go in as permitted development. How far the glass projects, how high it sits and a few other conditions decide it, and the guide to planning for rooflights in Wales lays them out in one place.
Some homes sit outside that question altogether. The householder permitted development rights do not extend to a flat or maisonette, so a new rooflight there is a question for the planning team. An Article 4 direction can strip the rights from houses in an area, and a condition on the original permission can do the same to a single house. A listed house is a separate case again: a rooflight that affects its special architectural or historic character needs listed building consent, and Cadw is the Welsh Government's historic environment service that records such buildings.
A Lawful Development Certificate is the formal route when you want the council to confirm that a plan falls inside permitted development. Asking the planning team first helps, and the answer shapes which route to take.
Roof windows and rooflights rank in law as controlled fittings, and that makes fitting one building work under the Building Regulations. They run as a second track beside planning, with its own checks on the structure, the energy performance of the glass and the fire performance near a boundary. If the job is notifiable, we take care of telling building control, and the Welsh Building Regulations guide for skylights gives the background.
- BEDROOM:
- roof window, laminated inner pane
- EXTENSION:
- lantern or flat rooflight
- STAIRS:
- dome and light tube
Loft bedrooms, back extensions and dark stairs
Start with a loft bedroom in a terrace, because the wind decides how much it asks of a roof window, and a room under the roof catches every change in the weather. A gust on a wet night pushes rain at the sash, and a closed window with well-lapped flashing handles that. Opening matters for air as well as rain. Under Approved Document F (Wales), a roof window can supply purge ventilation if it swings open far enough: 30° or more with an opening area of a twentieth of the floor, or 15° to 30° with a tenth. A window left open in a downpour is another matter, and a VELUX solar or electric roof window has an integrated rain sensor that closes it when the rain starts. Our rain sensors explained guide covers how that works.
In an existing home, a new or replacement roof window should reach 1.4 W/m²K, or Band B on the Window Energy Rating scale, as Approved Document L (Wales) sets it out. A rooflight on a kerb should reach 2.2 W/m²K instead, so the two types of glass have different targets.
Behind the house, a kitchen or utility extension with a flat roof is where a roof lantern earns its keep, because the pitched glass sheds water down all four sides and gives the room height. Over a flat roof a lantern sits tall on its upstand, and that puts it in planning territory for an existing roof. The council settles it for a given house, and we put the question to Neath Port Talbot Council during the survey. A plain flat roof rooflight keeps a lower profile, and the fall on its kerb matters as much as the glass does.
The stairs and landing of a terrace can be the darkest part of the house. A sun tunnel answers that: a dome up on the roof, a light tube running over the joists and a diffuser in the ceiling below. The loft has to give the tube a clear run, and rigid or flexible tubing is a choice to make with the roof in front of you.
When an older window has misted between the panes, the question is whether a new sealed unit is enough or the whole rooflight should go, and our guide to sealed units and whole rooflights sets that out.
The finished work carries a guarantee of 10 years on workmanship, held in writing. Before that come a free survey and a fixed written quote. Ring 01792 929062 to arrange the first, or send the enquiry form.
Roof window in a slope
- sits in line with the slope
- flashing laps the tiles above and below
- laminated inner glass is a VELUX option
Roof lantern
- stands on an upstand over a flat roof
- pitched glass sheds water on every side
- rises well clear of the flat roof
Pontrhydyfen questions about roof glass
Does the Gower AONB reach as far as Pontrhydyfen?
No. Pontrhydyfen lies outside it, so that designation plays no part here. The conditions that govern a house still apply, and the planning guide covers them.
How does a bedroom roof window cope with a gusty night?
Shut, a well-fitted window with properly lapped flashing sheds the rain. The weak moment is an open sash when the weather turns, and an electric VELUX window with a rain sensor closes itself in that case. A manual window stays as it was left, so a loft room that is aired while the house is empty is the case that suits electric opening best. On a roof out of reach, electric opening also saves fetching a pole.
Can a lantern go on the flat roof of a back extension?
Planning comes first. A lantern sits tall on its upstand, which puts a new one on an old flat roof in planning territory, and the council rules on each house separately. The permission question belongs to the owner and the council, and we help frame it at the survey.
What does a sun tunnel need above the ceiling?
A clear route for the tube between the roof and the ceiling. A loft with tanks, pipes or boarding in the way can change which type of tube is chosen, and the survey checks that route first. Rooms with no outside wall suit a tunnel, since a dome on the roof needs no wall. Our guide to the best rooms for a sun tunnel lists the rooms that suit one. Bathrooms, landings and hallways with a loft above them are the usual candidates.
Can I copy the rooflight my neighbour has?
It shows what is possible in general. Houses on one street can differ in rafters, ceiling finishes and age, so only an inspection of your own roof shows what yours will take. A rooflight that suits a neighbour's kitchen may sit badly on a roof of another pitch.
Which glazing option lowers rain noise in a bedroom?
Rain noise reduction appears as a glazing choice on some VELUX roof windows, and the model decides whether it is on offer. If the room is a bedroom, raise it at the survey.
Nearby towns we also cover
Bulletin Pontrhydyfen
Book your free survey
- Survey:
- before we price
- Quote:
- fixed, in writing
- Guarantee:
- 10 years on our workmanship, in writing
No obligation. Building Control notification handled where the work is notifiable.