- ROOF:
- older, pitched
- OPENS:
- by unit and variant
- GLASS:
- laminated option
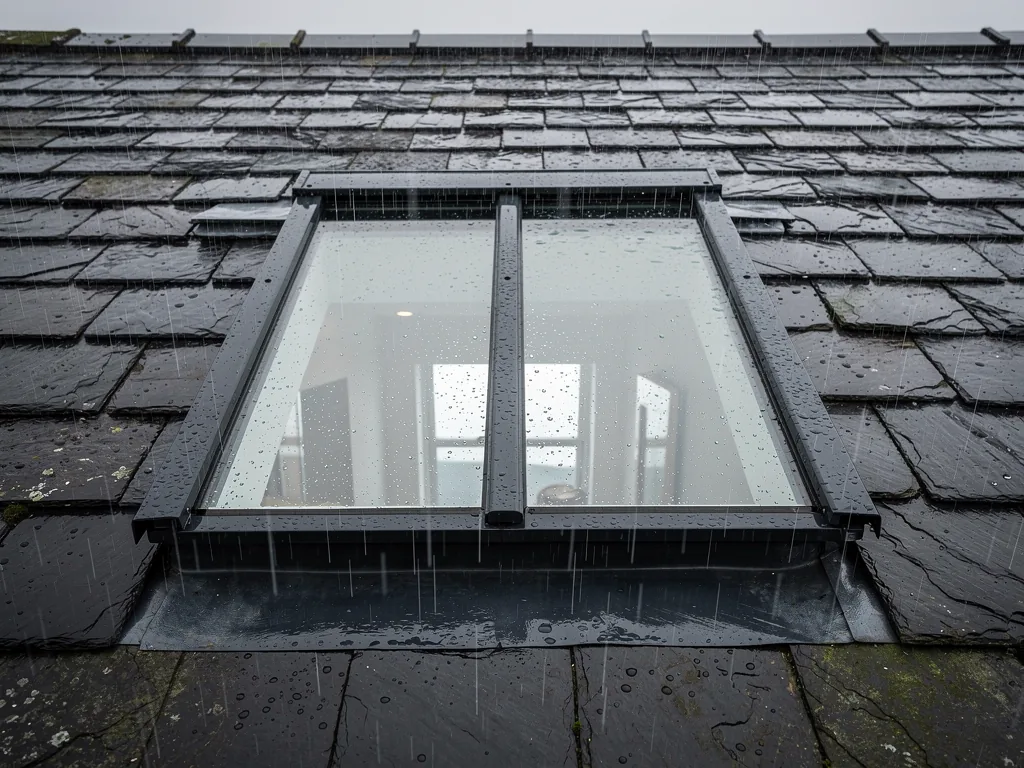
Conservation rooflights in Swansea
Low in the slate, with the paperwork understood first.
Free survey / fixed written quote / Building Control notification handled / 10-year workmanship guarantee
Run-off
Slates lap over the flashing, so water runs round the frame.
Condensation
Warm room air meets cold glass; ventilation takes the damp away.
Rain noise
VELUX lists a rain noise reduction glazing option.
- ROOF:
- older, pitched
- FIT:
- in the slope
- WATER:
- slate to flashing
- PROFILE:
- low
Sitting in the slope of an older roof
A conservation rooflight earns its name by joining the roof's own pattern of overlaps and standing as little above the slope as the roof allows.
An older slate roof sheds rain in overlapping layers. Each slate lies over the one below it, and water walks down the slope from course to course until it reaches the gutter. A rooflight has to join that pattern without breaking it, and the way the unit sits in the slope decides how well it manages.
Conservation rooflights are the units made for roofs like this, where the aim is a slim frame set low among the slate. Which kind of unit suits your roof, and which Building Regulations category it falls into, is confirmed at survey, because the two things depend on each other.
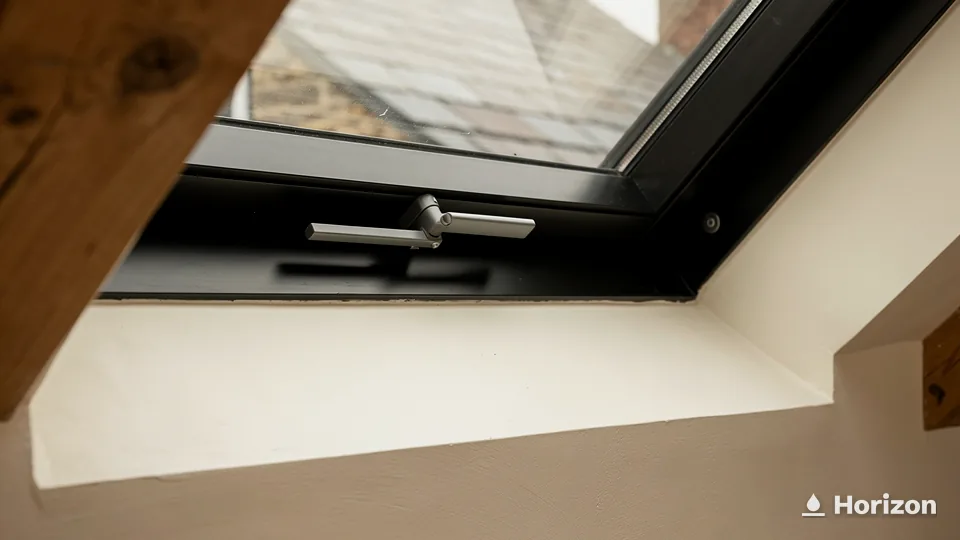
Approved Document L (Wales) gives the vocabulary. A roof window is installed in the same orientation as the surrounding roof and in plane with it. A rooflight is a glazed unit installed out of plane with the roof, on a kerb or upstand. The difference shows from the street as well as in the paperwork: a unit on a kerb stands proud of the slope, while one in the plane of the roof stays level with the slates around it.
Height above the slope matters to the planners too. Where permitted development applies in Wales, a rooflight may stand no more than 150 mm beyond the plane of the original roof slope, and it may rise no higher than the highest part of the original roof. The next chapter sets out where those allowances stop applying.
Where the water goes next
Rain coming down the slope meets the head and the sides of the frame. The flashing steers it around the unit, and the slates are lapped over the flashing so that the water always runs over a joint and keeps the junction watertight. Rain driven up a slope by wind puts every lap to the test, which is why the cutting and dressing of slates around a frame is slow, careful work.
Below the frame the water rejoins the slate courses and carries on to the gutter. A gutter or valley full of leaves holds water against the slope, so it pays to keep those clear around a rooflight just as you would anywhere else on the roof.
Cutting the opening
A new rooflight needs a new hole, and an old roof was not built with that hole in mind. Cutting through generally disturbs the framing: timbers are trimmed around the gap, and whatever remains must bear the unit's weight, or be reinforced to do it. The Welsh Government lists both among its reasons for expecting Building Regulations approval when a rooflight is newly installed. Swapping a unit that is already there is simpler, because the opening exists and the survey only has to confirm it is sound.
In the plane of the roof
- Same orientation as the slope around it
- Counts as a roof window in Approved Document L (Wales)
- Guidance figure: 1.4 W/m²K or WER band B
On a kerb or upstand
- Stands out of plane with the roof
- Counts as a rooflight in Approved Document L (Wales)
- Guidance figure: 2.2 W/m²K
- RULES:
- Wales
- PROTECTED LAND:
- planning application
- LISTED:
- consent as well
- ELSEWHERE:
- 150 mm limit
Conservation areas, listed houses and the Welsh rules
Wales treats rooflights in protected places differently from England, and the difference starts with permitted development.
Welsh planning law holds a surprise for anyone who has read English guidance. In a conservation area, a National Park, an Area of Outstanding Natural Beauty or a World Heritage Site, putting a rooflight into a roof slope is not permitted development in Wales. It needs a planning application. English guidance leaves the right in place in a conservation area; Wales takes it away.
The legal term for most of that land is article 1(5) land. Every address inside the Gower AONB comes under it, and Gower was the first AONB designated in Wales and England, in 1956. Land inside Bannau Brycheiniog National Park is planned by the Park Authority itself.
Each council designates its own conservation areas. DataMapWales maps the boundaries, and warns that for full information you should contact the local authority. Boundaries are mapped at places such as Mumbles, Langland Bay, Loughor and Penclawdd in the City and County of Swansea, Neath Town Centre in Neath Port Talbot, Kidwelly and Llandeilo in Carmarthenshire, and Bridgend Town Centre. Those are examples, and they are not a full map. Swansea council publishes its own conservation areas page, and a separate AONB page for Gower.
| Where the house is | New rooflight in the roof slope | Who to ask |
|---|---|---|
| House, no designation | permitted development, within the limits | council planning team |
| Conservation area | planning application | council planning team |
| Inside the Gower AONB | planning application | council planning team |
| Bannau Brycheiniog | planning application | National Park Authority |
| World Heritage Site | planning application | local planning authority |
| Listed house | listed building consent as well | local planning authority |
| Flat or maisonette | no permitted development rights | council planning team |
Elsewhere on a house
Away from protected land, a rooflight on a house can be permitted development, within limits. It may stick out no more than 15 cm (150 mm) from the plane of the original roof slope, measured at right angles to the roof surface, and it must not rise above the highest part of the original roof. The materials should so far as practicable match the existing house.
A window on a roof slope that forms a side elevation brings in one more condition. If any part of it would, projected down to the ground, be within 10.5 metres of the boundary opposite that side, the window must be obscure-glazed, and it must be fixed shut unless the opening part is at least 1.7 metres above the floor or stair directly below. Our planning permission guide for Wales goes through the limits with examples, and the Welsh Government sets them out on its roof planning page.
Listed houses
Class C carries no listed building exclusion of its own, yet listed building consent is a separate requirement. Any alteration that would affect a listed building's character as a building of special architectural or historic interest needs that consent under the Historic Environment (Wales) Act 2023, and the application goes to the local planning authority. It covers the inside as well as the outside, including historic fixtures, fittings and details, and even minor work can need it. On windows, Cadw says that replacing traditional ones with uPVC will not normally be acceptable. Cadw warns that work done without it could be a criminal offence, and Cadw explains the process. Cadw also publishes each listed building record in Cof Cymru. Our guide to rooflights on listed buildings takes the route step by step.
Flats, Article 4 and the council's own view
Householder permitted development rights do not extend to flats or maisonettes, because the rules cover houses only. On a house, a council can withdraw the rights with an Article 4 direction, and the house's first planning permission can carry a condition that does the same. If you are unsure where a house stands, the planners at the council can say, and a Lawful Development Certificate gives a formal ruling. Our guides cover Swansea's conservation areas and planning for a rooflight in a conservation area in more detail.
Fitting a rooflight is also building work, because rooflights are controlled fittings. Where the work is notifiable, we handle the Building Regulations notification with local authority building control or a registered building control approver.

- INNER PANE:
- laminated option
- OUTER PANE:
- toughened
- COATING:
- dirt-repellent option
- RAIN NOISE:
- reduction option
Glass that suits an old roof and a wet climate
The roof sets the frame, and the room and the rain set the glass, with choices the makers publish.
A conservation rooflight gets its slim, low look from the roof it joins. The glazing inside the frame is chosen differently, by the room underneath and the weather above, and several of the choices are published by the makers.
VELUX's product sheet for its conservation roof window lists one glazing composition as a 6.8 mm laminated inner pane, a 16 mm argon-filled gap and a 4 mm toughened outer pane. VELUX's own wording for safety lamination is an inner pane of laminated glass that keeps broken pieces from dropping into the room, which counts for something over a bed or a sofa.
| Option | What the maker says | Maker |
|---|---|---|
| Laminated inner pane | keeps broken glass from falling into the room | VELUX |
| Rain noise reduction | a glazing option, by window and variant | VELUX |
| Easy-to-clean coating | dirt-repellent finish | VELUX |
| Self-cleaning glass | daylight loosens dirt, rain rinses it off | Pilkington Activ |
Rain noise and the glass
Rain noise reduction appears on VELUX's list of glazing choices. Whether it is offered varies with the window and its glazing variant, so the option is checked against the unit chosen for your roof. How much of a shower you hear also depends on the frame and on the room below. A bedroom tucked under a sloping ceiling carries the sound of rain one way, and a hall with a hard floor carries it another.
Keeping the outer glass clear
Two coatings are worth asking about. VELUX also offers a coating that repels dirt and makes cleaning easier. Pilkington lists roof glazing among the applications of Pilkington Activ, whose coating uses daylight to loosen dirt and rain to wash it away. The slope around a conservation rooflight can be steep, and the survey looks at how the outer pane will be reached, because glass that is awkward to wipe is the glass most likely to stay dirty.
Double or triple
The number of panes is a decision about warmth and sound. VELUX gives its flat and curved glass rooflights double or triple glazing, and cites energy efficiency and sound reduction as the reasons. That is a different VELUX range, yet it names the two things worth weighing for any rooflight, and the room underneath settles which way they tip. A study used all winter makes the better argument for a third pane than a box room does.
Frame and finish
The frame is the part you see from the street and from the ceiling, so its depth, colour and finish are matched to the slate and to the house. The upper edge sits among the courses of slate. Aluminium frames are one option to ask about, and a unit can be made to measure where an opening does not match a standard size. Where a planning application or listed building consent is needed, the frame and the glass are settled before it goes in, because the proposal describes the unit.
Security and brands
Ask about security too. A unit that can be reached from a garage or extension roof raises a different question from one high on a main slope, and the frame and the way the panes are held are part of the answer. VELUX is one manufacturer range among several, and the brand matters less than whether the unit suits the slope, the slate and the room.
Energy figures also guide the glass, and the next chapter gives them, with the ventilation rules that go with them. Our energy-efficient rooflights page goes deeper into glazing for warmth, and misted rooflights covers what happens when a sealed unit fails.

- ROOF WINDOW:
- 1.4 W/m²K
- ROOFLIGHT:
- 2.2 W/m²K
- HERITAGE HOMES:
- 1.2 fallback
- ESCAPE:
- loft bedrooms
Warmth, steam and loft bedrooms
Glass in an older roof meets the energy figures and the ventilation guidance, and over a bed it meets the escape rules too.
Approved Document L (Wales) is guidance, and it sets two figures for glass in an existing home. A new or replacement roof window should have a U-value no worse than 1.4 W/m²K, or a Window Energy Rating of band B. A new or replacement rooflight should be no worse than 2.2 W/m²K. Which figure applies follows the definitions in the first chapter, and that is one more reason the survey settles the type of unit before anything is ordered.
Older homes get a concession on windows. Where a replacement window or roof window on a home of architectural or historic interest cannot reach 1.4, or where the character of the façade has to be kept, the guidance allows 1.2 W/m²K measured at the centre of the pane, or low-e secondary glazing. Rooflights have no such fallback.
A new Welsh edition of the guidance takes effect on 4 March 2027. Its figures for roof windows and rooflights are the same as those above.
Guidance figures, Wales
- 1.4W/m²K for a roof window
- 2.2W/m²K for a rooflight
- 1.2W/m²K centre-pane, historic roof windows
- 0.33 m²smallest escape opening
Fresh air and steam
Condensation forms when warm, damp air meets a surface colder than itself, and on a damp morning the inner pane of a roof glass can be the coldest thing in a loft bedroom. Better glazing keeps the pane warmer. Ventilation takes the moisture out of the room before it reaches the glass.
Approved Document F (Wales) asks that a replacement window leave a home's ventilation no worse than before. If the window being removed had trickle vents, its successor needs vents of no smaller size, adjustable by the occupant or working automatically. Habitable rooms also need purge ventilation, meaning a means of airing them quickly, and a window that opens can provide it. For a hinged or pivoting window, an opening angle of 30° or more calls for an opening area of one twentieth of the floor area, and an angle between 15° and 30° calls for one tenth. Anything under 15° is disregarded.
Over a bed: escape windows
A roof window in a loft bedroom can be the escape route, so the figures in Approved Document B (Wales) apply to it. An emergency escape window needs an unobstructed opening of at least 0.33 m², at least 450 mm high and 450 mm wide, with the bottom of the opening no more than 1,100 mm above the floor. For a roof window, the bottom of the opening may be 600 mm above the floor, in place of the usual 800 mm guarding height. It should stay open without being held, and a stay with a release catch is allowed. An escape window serves upper-floor habitable rooms where the floor is not more than 4.5 m above the ground.
Converting the loft of a two-storey house will normally mean protecting the stairway with fire-resisting doors and partitions all the way down, where none were fitted before. The Welsh Government's fire safety guidance has the detail, and so does our Building Regulations guide for Wales. A fixed conservation rooflight over a landing or a stair suits a hallway, and a bedroom that depends on its roof window for escape needs one that opens, so that choice is made with the room in mind.
- SLOPE:
- front, rear or side
- JOB:
- swap or new opening
- SIZE:
- set at survey
- RULES:
- asked first
Choosing by roof, room and what is already there
A slate slope, a stone terrace and a protected street each narrow the choice before any catalogue is opened.
Which unit goes in depends on three things taken in order: the rules that apply to the address, the roof, and the room underneath. The product follows from them.
The position on the roof changes the rules. A rooflight on a front or rear slope meets the projection and height limits, where those apply. One on a side-facing slope also meets the 10.5 m obscure-glazing condition described earlier. A unit of the same size can be permitted development on one slope of a house and need an application on another, so the slope is named at survey.
Questions in this order
- The address. Is it in a conservation area, inside the Gower AONB or the National Park, in a World Heritage Site, listed, or a flat?
- The slope. Front, rear or side, and how far the unit would stand above the slate.
- The job. A like-for-like swap, or a new opening in the roof.
- The room. What happens underneath: sleeping, bathing, a stair landing.
Swapping a unit that is already there
Many conservation jobs begin with a roof window that is already in the slope. A whole window or rooflight swapped for a matching one still counts as building work. Changing only the glass and keeping the existing frame does not count as building work for the energy rules. A misted sealed unit is the usual reason to ask which of the two you have, and our guide to a sealed unit or a whole rooflight sets out the choice.
For a VELUX unit, the size code is stamped on a metal plate on the sash top, which shows once the window is open, and VELUX windows made after 1968 all carry one. VELUX lists each code with its width and height, MK04 being 78 × 98 cm and UK04 134 × 98 cm, so the code on the sign tells you the width and the height of the unit. Our guides to VELUX size codes and the like-for-like swap go further.
Making a new opening
A new opening carries all the roof work described in the first chapter, plus consideration of fire performance where the unit is near a boundary. A pitched slope with a conservation rooflight is a different job from a flat roof at the back of the house. Where the house has a flat-roofed extension, flat roof rooflights cover that part, and a roof lantern belongs on flat roofs only. An orangery or conservatory has a roof of its own, and it is a separate question from the slate slope. Roof windows cover pitched slopes more widely.
If you want fresh air from the slope, the roof windows in VELUX's solar and electric range come with a built-in rain sensor, and that sensor shuts the window by itself when rain starts. Our electric opening rooflights page covers that range.
Reading the house
Local stone and rendered terraces, interwar semis and newer estates all appear around the bay, and each asks different things of a rooflight. A terrace of the period brings narrow rooms and steep stairs. A newer house may have a roof with no protection at all. The survey reads the house in front of it, and it begins with the roof you actually have. Our services page lists every product we fit and replace.
Terms you will meet
- Article 1(5) land
- Land that includes conservation areas, National Parks such as Bannau Brycheiniog and Areas of Outstanding Natural Beauty such as Gower. World Heritage Sites are treated alongside it for rooflights.
- Class C
- The part of the permitted development rules that covers other roof alterations, rooflights among them.
- Article 4 direction
- A council order that takes permitted development rights away.
- Controlled fitting
- A window, roof window or rooflight, which the Building Regulations treat as building work to fit.
- Cof Cymru
- Cadw's published record of every listed building in Wales.
- PRICE:
- after survey
- QUOTE:
- fixed, written
- UPKEEP:
- glass and gutters
- RADIUS:
- 30 road miles
Survey, fitting and keeping the glass clear
The figure follows the survey, and afterwards the upkeep is mostly a matter of keeping water on the move.
The visit is free and takes in the roof and the room together, and a fixed written quote follows it. The house, the slope, the glass and any consents it needs all bear on the figure, and our conservation rooflight cost answer explains each one. The costs page covers the other products.
The guarantee runs for ten years on our workmanship, in writing, and the guarantee page gives the terms.
Cost readout
What sets a conservation rooflight price
- The unitSize, frame and the glass choices.
- The roofThe slate, the structure around the opening and the way up to it.
- The consentsA protected or listed address can need an application first.
- The openingA new opening is more work than a like-for-like swap.
After the work
A conservation rooflight asks for little, but it does ask. Keep the gutter and any valley below it clear, so water leaves the slope quickly. Wash the outer glass as it dirties, and more often under trees, and let a self-cleaning coating, where one was chosen, share the work. Wipe condensation off the inner face, and check that the extractor or vent in the room still runs.
After a storm, look along the slates around the frame from the ground or the street. Water should have drained off evenly, and the courses should lie as they did.
Areas covered
Our radius runs 30 road miles out from Swansea, across Neath Port Talbot, Carmarthenshire and Bridgend county, so jobs in South Wales towns and villages such as Mumbles, Neath, Llanelli, Bridgend, Loughor and Penclawdd are within it. Every town has its own page, reached from the areas index. Book a survey online or call 01792 929062.
Guides and answers for this service
- GuideRooflights in Swansea's conservation areas10 min read
- GuideRooflights on listed buildings in Wales: consent and Cadw11 min read
- AnswerHow much does a conservation rooflight cost?6 min read
- AnswerConservation area rooflights: is planning needed in Wales?6 min read
- AnswerWhat is a conservation rooflight?7 min read
Asked about conservation rooflights
What makes a rooflight a conservation rooflight?
The name covers units made for older roofs, with slim frames that sit low in the slope. The Building Regulations care about a different split: a unit in the plane of the roof is a roof window, and one on a kerb or upstand is a rooflight. Which your unit is gets confirmed at survey, with the answer on what a conservation rooflight is for the long version.
My house is next to a conservation area, not inside it. Does that change anything?
The Welsh rule is about land inside the boundary, so a house just outside it falls under the ordinary limits, unless it sits in another protected designation: 150 mm beyond the plane of the original roof slope, no higher than its highest part, and the side-slope conditions within 10.5 m of the opposite boundary. Boundaries can be hard to read from a map. The council's planning team confirms which side of the line an address sits, and a Lawful Development Certificate records it formally.
How do I find out whether a house is listed?
Cadw publishes every listed building record in Cof Cymru, and the council's planning team can confirm a status. If the house is listed, an alteration that would affect its special interest needs listed building consent, indoors as well as out. Read the Cadw page on listed building consent before any work is planned.
Can a conservation rooflight replace an old roof window of the same size?
Often the opening is the same size, and VELUX's size code on the type sign gives the width and height of the unit being replaced. A matching whole-window swap still counts as building work. Whether a swap in a protected area needs a planning application is for the council to confirm, so ask before ordering anything.
Will newer glass make a conservation rooflight quieter in the rain?
Rain noise reduction is on VELUX's list of glazing choices, and availability varies with the window and the variant. The sound in the room also depends on the frame and on what is below the roof, so a bedroom under the slope and a hall are different cases. Mention the room when you book the survey.
Which suits a loft bedroom better, a fixed unit or one that opens?
A bedroom that relies on its roof window for escape needs one that opens. The opening must be at least 0.33 m², at least 450 mm high and 450 mm wide, with the bottom of the opening no more than 1,100 mm above the floor. A fixed unit suits a landing or stair, where daylight is all that is wanted.
Bulletin Conservation rooflights
Book your free survey
- Survey:
- before we price
- Quote:
- fixed, in writing
- Guarantee:
- 10 years on our workmanship, in writing
No obligation. Building Control notification handled where the work is notifiable.