- OPENS:
- switch or remote
- RAIN:
- sensor shuts it
- GLASS:
- double or triple
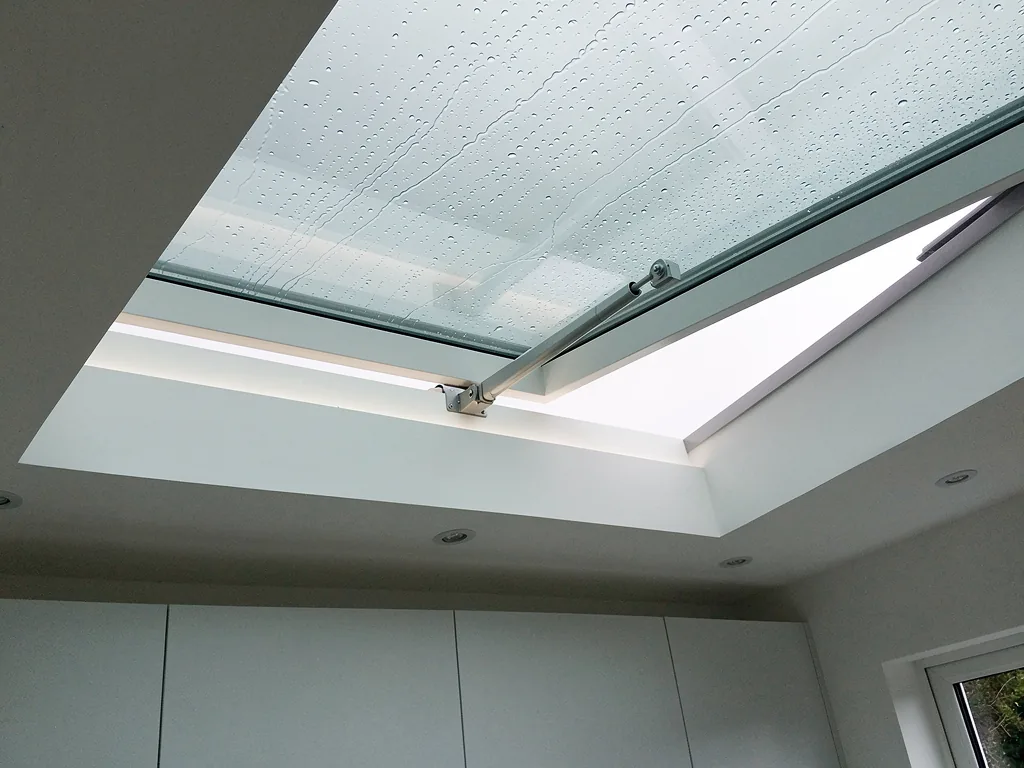
Electric opening rooflights in Swansea
Opens at a switch, shuts when the rain starts.
Free survey / fixed written quote / Building Control notification handled / 10-year workmanship guarantee
Run-off
Shut, it sheds rain like any glass; a sensor closes an open sash.
Condensation
Opened a crack, it lets steam leave from the highest point.
Rain noise
A closed unit carries rain like other glass; glazing options help.
- OPENS:
- switch or remote
- RAIN:
- sensor closes it
- POWER:
- mains or solar
- RIGHT FOR:
- high, hard-to-reach glass
What the motor, the controls and the rain sensor do
An electric rooflight lifts its own sash at a switch or remote, and a sensor on the frame closes it when rain arrives.
Roof windows over stairwells, landings and loft bedrooms sit high in the room, usually beyond a comfortable stretch. An electric opening rooflight lifts its own sash with a motor, driven from a wall switch or a handheld remote, so the unit opens and closes without a pole or a step-up.
The rain sensor is the part that suits this corner of Wales. VELUX says the integrated rain sensor in its solar and electric roof windows shuts the window on its own once rain falls. Leave the sash open a few inches to air the landing on a mild, damp morning, go out, and the first proper shower finds the window already closing itself.
The motor and the controls
The motor does the lifting. A wall switch gives the room one fixed place to open and shut the unit, and a remote lets you do the same from the sofa or from bed. Which controls arrive with a unit depends on the make and the model, so the survey settles that along with the best position for the switch.
Every electric rooflight needs a power supply, and some manufacturers also offer solar versions that carry their own. Either way, the supply and the control are part of the specification from the first visit, because they decide how tidy the finished room looks from below. Our guide to wiring and power for an electric rooflight covers where a cable can run and where a switch can sit.
The sensor on a wet afternoon
Weather around the bay can turn within the hour. A sensor that responds to the first drops hands the decision from you to the window. That counts most in the rooms where nobody is watching the sky: an empty bedroom at the top of a terrace, a landing, a bathroom aired after a shower.
Because a rain sensor has to feel the rain, it lives on the outside of the unit, where the weather and the dirt are. Wiping it when you clean the glass keeps it clear. Shut, the unit is weathered into the roof to stay watertight, and the sensor is what keeps it that way when you are not there. For more on this, read how rooflight rain sensors work, and do electric rooflights close when it rains? gives the short reply.
Benefits: natural light, brightness and fresh air
A rooflight brings natural light in from the top of the room, and an opening one adds fresh air from the same place. A landing with no outside wall has no other route for either. Warm, damp air rises, so a sash open at the head of a stair void gives it a way out, and the cooler air below moves to replace it.
That is the practical case for choosing an opening unit over a fixed one. Daylight arrives either way. Air only arrives where something opens, and the highest opening in the house is the one the rising air reaches first. If you are weighing the two, electric or manual opening sets them side by side.
Terms on the control side
- Rain sensor
- A sensor on the frame that tells an electric rooflight to close once rain starts.
- Wall switch
- A fixed control in the room that opens and shuts the sash.
- Remote
- A handheld control that does the same job from across the room.
- Solar version
- A unit powered by the sun through a built-in panel, offered by some manufacturers.
- PITCHED:
- roof window
- FLAT:
- flat rooflight
- LANTERN:
- usually fixed
- ROOMS:
- landing, bathroom, loft
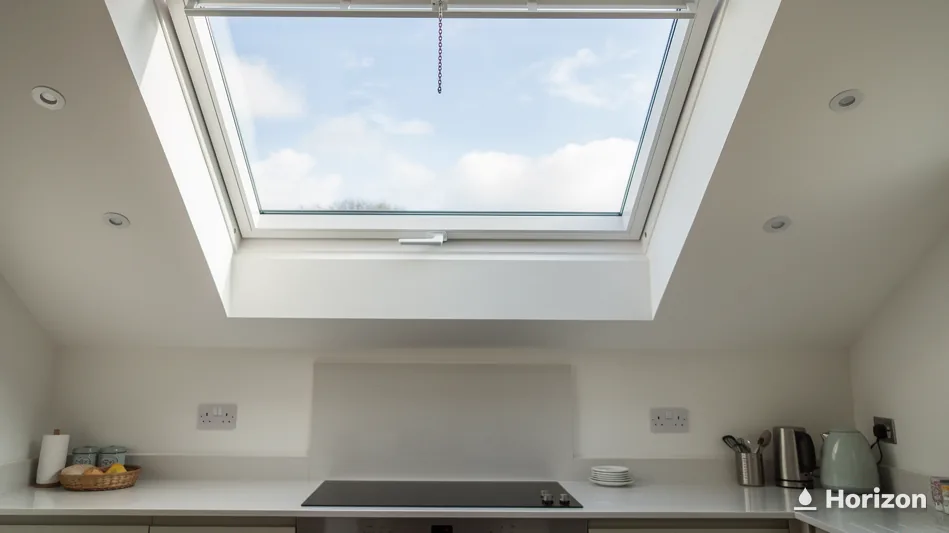
Pitched slope, flat roof or stairwell: where an opening unit sits
The roof pitch and the room underneath choose the product, and the manufacturers publish the pitches their units are made for.
Start from where the air should leave the house. In a terrace with a steep stair, that is the head of the stairwell. In a bathroom under a sloping ceiling, it is the slope above the bath. In a flat-roofed kitchen extension, it is the flat roof itself. Each of those is a different roof, and each takes a different electric unit.
| Roof | Product | Set | Suits |
|---|---|---|---|
| Pitched slope | Roof window | in plane with the roof | landing, bathroom, loft bedroom |
| Low pitch | Low-pitch roof window | VELUX range 10° to 20° | shallow roofs, rear slopes |
| Flat or near flat | Flat roof dome or rooflight | on a kerb; dome 0° to 15° | stairwell, extension |
| Under a lantern | Opening rooflight beside it | on its own kerb | kitchen extension |
In a pitched slope
A roof window sits in the same plane as the roof around it, which is how Approved Document L (Wales) defines it. That makes it the unit for a loft bedroom, a landing under the slope or a bathroom in the roof space. The electric version of the roof window adds the motor and the sensor to a frame that otherwise looks the same from the street. Where the house already has a VELUX unit, the page on VELUX windows covers matching sizes and replacement.
Shallow slopes have their own units. VELUX gives its low-pitch roof window a pitch range of 10° to 20°, and gives its flat roof dome a range of 0° to 15°. A roof pitched where the two ranges overlap, between 10° and 15°, is exactly why the pitch is measured at survey before a product is named.
On a flat roof
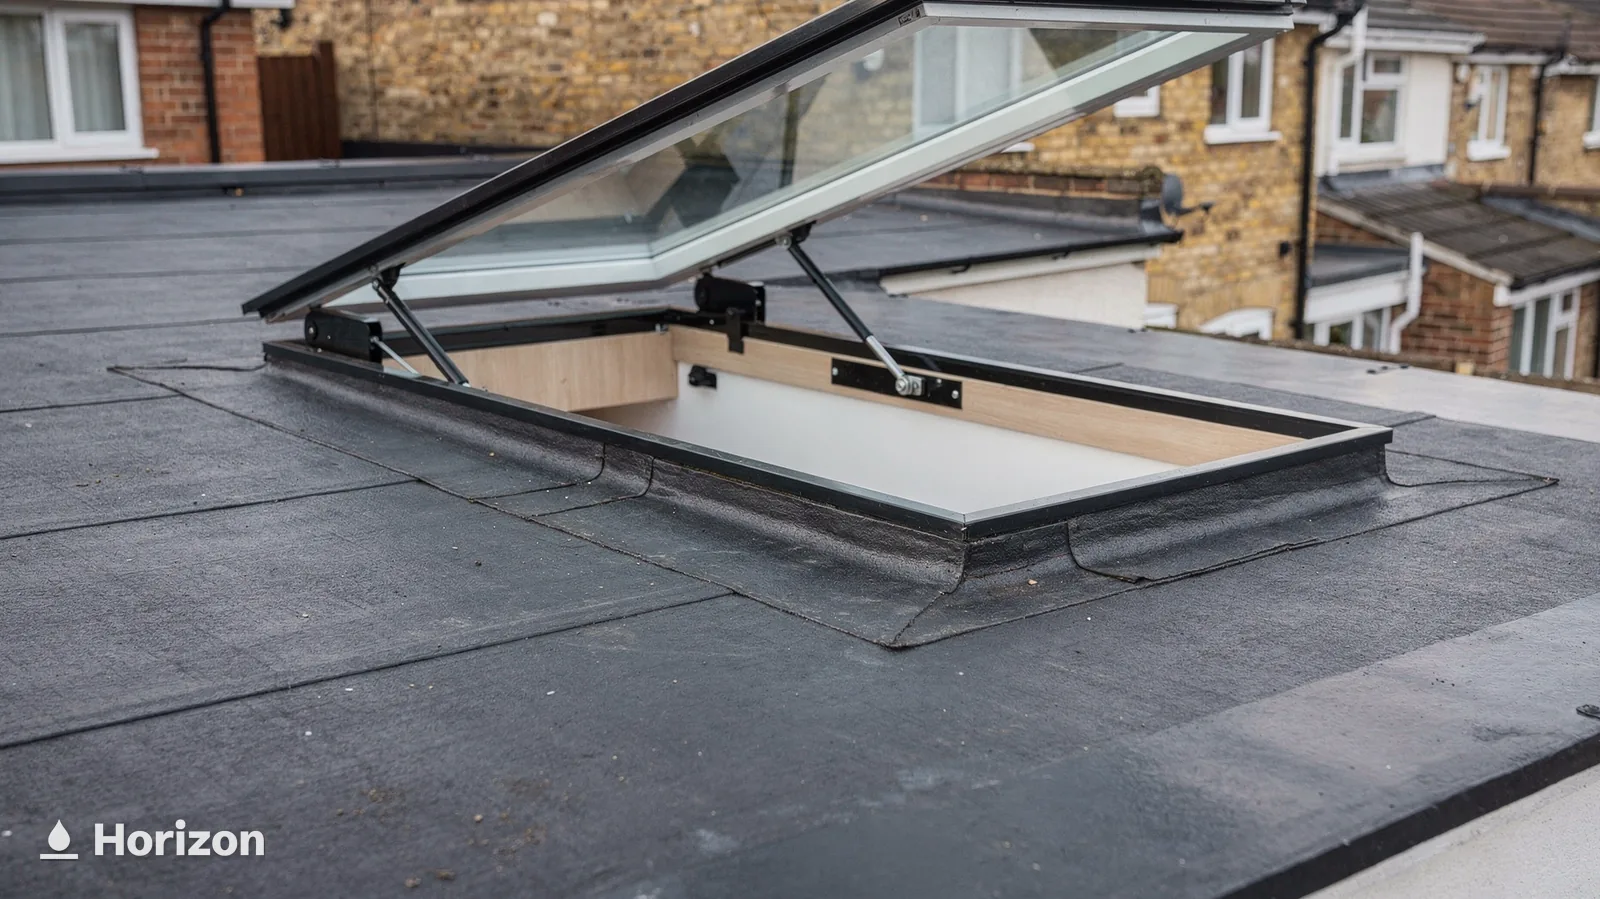
A flat rooflight stands on a kerb or upstand above the roof covering. Approved Document L describes a rooflight in just those terms, as a glazed unit set out of plane with the roof. Opening versions give a flat-roofed extension or a stairwell fresh air, and our flat roof rooflights page covers the fixed family.
Water is the concern on a flat roof, because it wants to sit still. Manufacturers typically ask for a fall so that rain runs off, and Rainclear's installation guide wants the kerb to fall at no less than 5° to minimise standing water. A kerb that holds a puddle keeps the seals wet long after the shower has passed.
Projects an opening rooflight suits
A roof lantern is normally a fixed unit. Where a kitchen extension needs fresh air as well as light, an opening rooflight beside the lantern is one answer, and a flat-roofed orangery or conservatory-style garden room can be treated the same way. A hall or landing with no roof space to run a window through suits a sun tunnel, though that is a light source with nothing to open.
An older slate or tile roof in a protected setting brings planning into the choice, and the conservation rooflights page picks that up. Adding a rooflight to a roof slope in a conservation area needs planning permission in Wales.
Pitches the manufacturers publish
- 10°-20°VELUX low-pitch roof window
- 0°-15°VELUX flat roof dome
- 5°minimum kerb slope Rainclear advises
- STEAM:
- leaves from the top
- AIR:
- purge ventilation
- SOUND:
- glass options
- CLEAN:
- coating option
Steam, stale air and how a closed unit sounds in rain
An opening rooflight is a ventilation tool first, and the glass choice decides how it behaves when it is shut.
Bathrooms under a roof slope steam up quickly. The mirror goes first, then the window, then the paint above the bath, because warm damp air meets a colder surface and leaves its water there. An opening rooflight above the bath gives that air a way to leave from the highest point, and a sash that opens from a switch gets used more than one that needs a pole.
Manual opening
- Opened by hand or with a pole
- No rain sensor to close it
- Needs no power supply
Electric opening
- Opens from a switch or remote
- Rain sensor closes it when it rains
- Needs a power supply and a control
Fresh air and the Welsh ventilation rules
Under Approved Document F (Wales), each habitable room should have purge ventilation, meaning some way to air it rapidly, and an opening window can supply that. For a hinged or pivot window opening to 30° or beyond, the opening area should be at least a twentieth of the floor area. Between 15° and 30° the area doubles to a tenth, and below 15° the window does not count towards it. The angle a unit opens to is therefore a ventilation number as well as a design detail.
Extractors still have a job. A kitchen with a hob and a bathroom with a shower both make more moisture than an open sash can shift on a still, humid day. The rooflight is the extra route that works with them, and it matters most in a room with no outside wall.
When a window is replaced, Approved Document F adds a point for replacements: air movement through the home should end up no worse than it was. Where trickle vents sat on the old frame, the new frame's vents should be at least as large. We check the existing frame at survey so the replacement keeps its air.
The sound of rain on a closed unit
Glass rings under rain more than slate or tile does. With the sensor working, an electric rooflight is shut while the rain falls, so the unit you hear is a closed one. How much of it reaches the room depends on the glass build-up, the frame and what the room is made of.
VELUX lists a rain noise reduction option among its glazing choices, next to a dirt-repellent coating and a laminated inner pane that keeps glass out of the room if a pane breaks by accident. What a given window offers varies with its glazing variant, so the choice is made at survey with the make and model in front of us.
Flat glass rooflights from VELUX come with double or triple glazing, which the maker says gives enhanced energy efficiency and sound reduction. A bedroom or a study has the strongest case for the extra pane. A landing has less to lose.
Keeping the glass clear
An opening rooflight is reached through its motor, but the outside of the glass still needs a clean now and then. Self-cleaning glass exists for roofs: Pilkington lists roof glazing as one use for its Activ coating, in which daylight loosens the dirt and rain carries it off. A coated pane can spare you a climb onto a roof you would rather leave alone.
- FRAME:
- aluminium or other
- GLASS:
- double or triple
- SIZE:
- made to measure
- SASH:
- electric motor
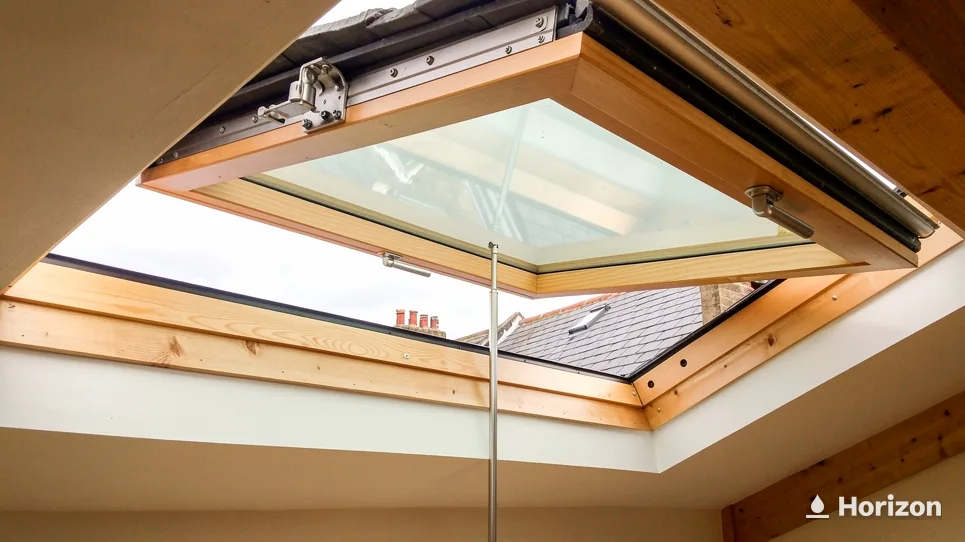
Glass, frames and sizes for an opening unit
A motorised sash adds weight and moving parts, so the frame, the glazing and the size are chosen together.
A fixed rooflight has no moving parts. An electric one carries a motor, a sensor, a set of seals that open and shut with every use, and a sash that is heavier for its glazing. All of that sits on the frame, so the frame material and the glass go together.
- OUTER PANE:
- self-cleaning option
- INNER PANE:
- laminated option
- RAIN SOUND:
- reduction option
Glass and materials: frames
Aluminium frames run slim and keep a clean line when seen from the garden, and you can pick a colour to match the other windows and doors. Other frame materials, uPVC among them, are available, and the manufacturer range for the make of unit sets the choice. From below, the frame shows as a border around the opening, so it is worth looking at it from inside the room as well as from the garden.
Glazing and security
Opening units come with double glazing, and triple glazing is a choice to ask about. A third pane adds weight and cost, and it adds warmth for a room used on winter evenings. The glass options already named, from easy-to-clean coatings to laminated inner panes, are all choices for the same sealed unit. They are settled together because they stack, and every addition shifts the weight of the sash, the view from below and the figure on the quote.
Security is worth raising at the survey. An opening sash on a roof that someone can climb to needs thought about how it locks and how the panes are held. A laminated inner pane is one option to ask about.
Daylight is the reason to want the unit in the first place. A rooflight lights the room from overhead, which suits a hall or stair with no window in its side walls. The energy side of glazing is covered in our energy-efficient rooflights page.
Sizes and replacement
Rooflights can be made to measure, so the size of the opening decides the size of the glass. For a roof window that is being replaced, there is a shortcut. VELUX lists each size code with its width and height, for example MK04 at 78 × 98 cm, MK06 at 78 × 118 cm and UK04 at 134 × 98 cm. A metal type sign sits along the top of the sash on VELUX windows built after 1968, and it shows once the window is opened. Read the size code off it and you have the width and height, which is the first detail we ask for.
Swapping a fixed rooflight for an opening one over the same hole is a replacement job. Whether the existing opening, kerb and roof structure suit an electric sash is something the survey looks at, along with where power can reach. If the unit you have has misted, the misted rooflight page explains how a failed sealed unit is dealt with.
- RULES:
- Wales
- ROOF WINDOW:
- 1.4 W/m²K
- ROOFLIGHT:
- 2.2 W/m²K
- ESCAPE:
- 0.33 m² opening
Planning and Building Regulations for an opening rooflight in Wales
Welsh rules apply here, and the answer depends on where the house stands and what the roof looks like now.
On a house outside protected land, a rooflight can be permitted development in Wales if it sticks out no more than 15 cm (150 mm) beyond the plane of the original roof slope, and rises no higher than the highest part of the original roof. A roof window sits in the plane of the slope, so it normally stays within the first limit. A flat rooflight on a kerb needs its height checked against it.
On a roof slope that forms a side elevation, one more rule applies. Where any part of the window would, projected down to the ground, fall within 10.5 m of the boundary opposite that side, it must be obscure-glazed. It must also be fixed shut, unless the opening part is at least 1.7 m above the floor or stair directly below. Both rules apply to houses. Our planning guide for Wales goes through them in full.
| Setting | New rooflight in the slope | Who to ask |
|---|---|---|
| House, outside protected land | may be permitted development | council planning team |
| Conservation area | planning application needed | local planning authority |
| Gower AONB | planning application needed | local planning authority |
| Bannau Brycheiniog | planning application needed | National Park Authority |
| Listed house | consent needed too | council, with Cadw guidance |
| Flat or maisonette | no permitted development | council planning team |
Protected land, flats and listed houses
Adding a rooflight to a roof slope is not permitted development on article 1(5) land or within a World Heritage Site. That means World Heritage Sites, Bannau Brycheiniog National Park, the Gower AONB and conservation areas, and a planning application is needed in each of them. Flats and maisonettes carry no householder rights of this kind, since the allowances belong to houses. On a house, an Article 4 direction can remove them, as can a condition attached to its first planning permission.
A listed building needs listed building consent for any alteration that would affect its special architectural or historic character, under the Historic Environment (Wales) Act 2023. Cadw explains how consent works. A house that sits near the edge of these rules is one to put to the council's planners, and a Lawful Development Certificate puts their answer in writing.
Building Regulations
A rooflight counts as a controlled fitting, so fitting one is building work. Welsh Government guidance expects a new rooflight to need approval in general. Cutting the opening tends to alter the roof structure, the roof needs to bear the load or be strengthened, the unit has to be energy efficient, and fire performance comes into play close to a boundary. For a like-for-like replacement in an existing home, an installer on one of the competent person schemes the Welsh Government authorises can self-certify the work. Where the work is notifiable, we handle the Building Regulations notification with local authority building control or a registered building control approver, and you are free to choose between them. Our Building Regulations guide covers both routes.
Energy limits and escape
Approved Document L (Wales) gives 1.4 W/m²K, or Window Energy Rating band B, for a new or replacement roof window in an existing home, and 2.2 W/m²K for a rooflight. For the rooflight figure, the unit is measured over its whole developed surface, and that may exceed the size of the roof opening.
If the rooflight will serve as the emergency escape window from a loft bedroom, Approved Document B (Wales) asks for an unobstructed opening of at least 0.33 m², at least 450 mm high and 450 mm wide, with the bottom of the opening no more than 1,100 mm above the floor. In a roof window the bottom of the opening may sit 600 mm above the floor. The window should stay open without being held, and any stay needs a release catch. Escape windows serve upper floors up to 4.5 m above ground level.
- SURVEY:
- free
- QUOTE:
- fixed, in writing
- UPKEEP:
- glass and sensor
- RADIUS:
- 30 road miles
Survey, fitting and upkeep around Swansea
No price is given before someone has seen the roof, and afterwards upkeep comes down to a wipe and a test.
An electric rooflight depends on more than the glass, so the survey covers more than the hole in the roof. It looks at the roof and its pitch, the structure under the opening, the room, the position of the switch and where power can reach. Nothing is priced from a photograph, and you receive a fixed written quote after the visit. The survey is free.
How the cost works out is laid out in how much does an electric opening rooflight cost?, while the costs page sets out the same ground for every product we fit.
From enquiry to an opening unit
- Survey Roof, pitch, room and power looked at, free of charge.
- Quote A fixed written quote follows the visit.
- Fit Unit set in, weathered into the roof and connected.
- Handover Motor, sensor and control tested before the job is signed off.
The installation process
The work follows the roof. For a replacement, the old unit comes out and the new one is set into the checked opening. For a new opening, the roof structure is altered first, then the unit is set in and weathered into the covering around it. Then the motor, the sensor and the control are connected and tested, and the lining inside is finished so the opening reads as part of the room.
Looking after it
An opening rooflight asks for a small routine. Wipe the outside of the glass and the rain sensor when the glass is cleaned, more often where trees overhang the roof. Clear leaves and moss from the roof around a flat rooflight so water keeps moving away from the kerb. Open and close the unit now and then, including in the dry months, so a seasonal break does not catch you out. After a storm, glance at the frame from indoors for a loose trim or a lifted edge.
We put a 10-year guarantee on our workmanship, in writing, and the guarantee page says what it covers. Questions about the motor or sensor themselves are matters for the manufacturer's own warranty.
Areas covered around Swansea
Our electric opening rooflight work covers Swansea and reaches 30 road miles out, through Neath Port Talbot, Carmarthenshire and Bridgend county. Towns on the list include Neath, Port Talbot, Llanelli, Gorseinon, Pontardawe, Bridgend and Mumbles, with every other town on the areas page. To book, ring 01792 929062 or use the online form.
Cost readout
What moves the price of an electric unit
- SizeA larger opening takes more glass, a heavier sash and more roof work.
- ControlsSwitch, remote and sensor each add parts and a cable route.
- GlassTriple units, coatings and laminated panes add to the figure.
- RoofA new opening needs structure altered; a replacement may reuse the old one.
Guides and answers for this service
- GuideHow rooflight rain sensors work11 min read
- GuideWiring and power for an electric rooflight11 min read
- AnswerHow much does an electric opening rooflight cost?6 min read
- AnswerDo electric rooflights close when it rains?5 min read
- AnswerElectric or manual: which opening rooflight is better?6 min read
Asked about electric opening rooflights
Does a rain sensor close the rooflight while nobody is home?
Where the unit has one, that is its job. VELUX describes an integrated sensor on its solar and electric roof windows that shuts the sash itself once rain falls. Whether a particular unit carries a sensor depends on the make and model, and it is confirmed at survey.
Can a fixed rooflight over my stairs be swapped for one that opens?
It would be a replacement, and the existing opening, kerb and roof structure all have a say in it. A different frame size, the weight of a motorised sash and the route for power are all looked at. The electric or manual opening page weighs the two kinds against each other.
Where in the house does an opening rooflight earn its place?
Anywhere air has trouble leaving: a stairwell, a landing with no outside wall, a bathroom under the slope, a loft bedroom, a flat-roofed extension. Each takes a different product, depending on the roof above it.
Is planning permission needed for an electric rooflight inside the Gower AONB?
Yes. Putting a rooflight into a roof slope on article 1(5) land, which includes the Gower AONB, is not permitted development in Wales, so a planning application goes in first. The same holds in conservation areas, Bannau Brycheiniog and World Heritage Sites.
What does the electrical side of the job involve?
The unit needs a power supply and a control, whether that is a wall switch or a remote. Where the cable runs and where the switch sits are decided with the room in view. The guide to wiring and power for an electric rooflight goes into it.
Do Building Regulations apply when I replace an old rooflight with an electric one?
A like-for-like replacement still counts as building work. Repairing a window does not, and a glass-only swap that leaves the frame in place falls outside the energy rules. If the job is notifiable, that notification is ours to handle.
Bulletin Electric opening rooflights
Book your free survey
- Survey:
- before we price
- Quote:
- fixed, in writing
- Guarantee:
- 10 years on our workmanship, in writing
No obligation. Building Control notification handled where the work is notifiable.