- FROM SWANSEA:
- east, 15.24 miles by road
- COUNCIL:
- Bridgend
- HOMES:
- first rows by 1831
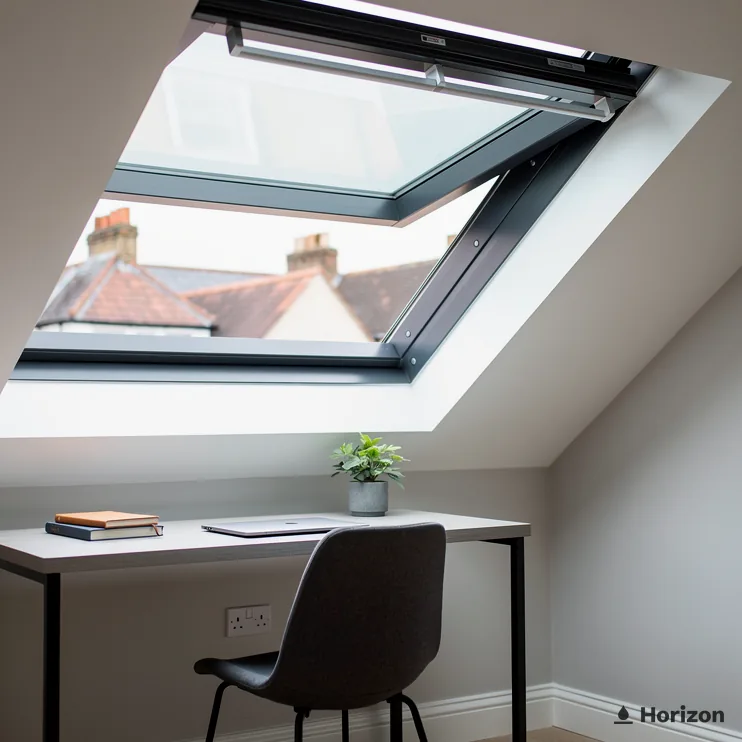
Skylight and rooflight fitting in Maesteg
Maesteg, at the head of the Llynfi Valley: roof glass for a town built on iron and coal, and for the wet days that arrive between the hills.
Free survey / fixed written quote / Building Control notification handled / 10-year workmanship guarantee
Drizzle on the back slope of a valley terrace
The back slope of a terraced house is where a roof window earns its keep. It faces away from the street, it lights a bedroom or a bathroom under the roof, and it takes whatever the sky delivers without anyone seeing it from outside. When drizzle sets in for the afternoon, the first thing to watch is the join between the window and the slates or tiles around it.
That join is made by the flashing kit. It tucks under the covering above the frame and rides over the covering below, so that water running down the slope is led round the window and not into it. The flashing and the laps around the window need looking at too, as well as the glass itself.
Inside, the same room fights a different battle. A bathroom fills with steam, a bedroom with breath and washing, and the moisture finds the coldest surface. A pane that stays warmer by design gives it less to settle on, and a window you can crack open for ten minutes sends the damp out.
A landing with no window is a third case. A sun tunnel borrows light through a rounded dome and a mirror-lined tube, ending in a panel at the ceiling, and in drizzle it turns a gloomy stairhead into a pale, even space. The dome is small and rounded, so rain runs off it without any help.
Where a terrace sits in a mapped conservation area, the appearance of the glass becomes a planning question as well as a weather one, and a conservation rooflight is made with that in mind.
One more thing about a back slope: it is the slope nobody cleans. Spray and soot dull the outside of the glass, and a window high on a steep roof stays dull. VELUX lists a dirt-repellent coating among its glazing choices, and Pilkington names roof glazing as a use for its Activ coating, so ask which suits a position nobody can reach.
| Dwelling | Roof shape | Pairing to consider |
|---|---|---|
| Older terraced rows | pitched, narrow rear slope | one roof window over a back room |
| Terrace with a landing and no window | pitched, loft above | tube-style daylight fitting |
| Rear kitchen extension | flat | flat rooflight, or a lantern if the room is tall |
| Period house in the town centre area | pitched | conservation rooflight, after planning advice |
- TOWN SINCE:
- 1826
- POPULATION:
- 20,612 (2011)
- LAST PIT CLOSED:
- 1985
Ironworks, a railway and a valley town
Maesteg lies at the northernmost end of the Llynfi Valley, close to the border with Neath Port Talbot. Before industry arrived in the 1820s, the valley held scattered farms and few people. The Maesteg Ironworks Company took its name from a farm, and in 1826 it began building a works on Maesteg Uchaf Farm, near where the town centre stands today. That is the year Maesteg officially became a town, and residents, local groups and businesses are marking its bicentenary in 2026.
The railway opened up the district. The Dyffryn Llynfi and Porthcawl Railway, a horse-drawn line of 15 miles between Porthcawl and Garnlwyd, was completed in 1828 and extended to the Coegnant district near the head of the valley in 1830. By 1831 two blast furnaces were running and the first rows of workers' housing stood near the ironworks.
The speed of it is hard to picture. The two ironworks, with collieries and new housing, turned scattered farms holding about 400 people in 1821 into a township of 4,000 by 1841. Mining continued until the last pit closed in 1985.
Today the valley is a residential area for people who commute to Port Talbot, Bridgend and Cardiff, after a large cosmetics factory and a vehicle-parts plant closed. In 2011 Maesteg had a population of 20,612.
From Swansea the town lies to the east, 15.24 miles by road. Llangynwyd and Croeserw are the nearest villages on the map, and both are on our list.
A town that grew in steps has roofs from several moments in its growth. A rooflight job here begins with the roof in front of us, whatever its age, and with the room under it. The survey is where the pitch, the structure and the room are read together.
- 400people in the district in 1821
- 4,000township population by 1841
- 1828Llynfi and Porthcawl railway opens
- PLANNING:
- Bridgend borough council
- CONSERVATION:
- Maesteg Town Centre
- AONB:
- not in Gower
A town-centre conservation area and Bridgend's planners
Bridgend County Borough Council handles planning for Maesteg. On the Welsh Government's boundary layer, a conservation area named Maesteg Town Centre covers the reference point we hold for the town.
Treat that as a pointer and nothing finer. The layer draws boundaries only, with no house-by-house detail, so the council settles which side of the line a property falls on, and a first look at the conservation and design page on its site saves time. A rooflight added to a house inside a conservation area in Wales needs planning permission. The planning guide explains the position for houses outside such areas.
Outside the line, the picture still has exceptions. People in flats and maisonettes begin without householder permitted development rights. Councils may remove those rights by Article 4 direction, and the permission under which a house was first built may have removed them by a condition of its own. Listed houses need listed building consent for work affecting their special interest. The council receives that application, and the consent reaches fixtures and details indoors as well as the outside.
If something stays unclear, put the question to Bridgend ahead of ordering glass. The council can also grant a Lawful Development Certificate, a formal record that stays useful if you sell.
Building Regulations follow their own track. Expect a new rooflight to need approval, since the roof must be opened and has to carry the extra weight. If the work is notifiable, we make the notification to Bridgend building control or to a registered building control approver, whichever you choose.
| Situation | What it means for a rooflight |
|---|---|
| House inside the mapped Maesteg Town Centre area | planning permission needed |
| House elsewhere in the town | conditions in the planning guide |
| Flat or maisonette | no householder rights |
| Listed house | listed building consent as well |
- REAR SLOPE:
- single roof window
- STAIRHEAD:
- daylight tube
- EXTENSION:
- rooflight, maybe lantern
Rows, landings and kitchen roofs
Start with the back bedroom of a terrace. A pitched roof there takes a roof window in the slope, and VELUX is one of the makes we fit. A new or replacement window in an existing home should reach 1.4 W/m²K or Window Energy Rating Band B under Approved Document L (Wales).
A landing at the top of a terrace staircase often has no outside wall to take a window. That is the job for a sun tunnel, and it needs no change to the room beneath other than a ceiling panel.
A flat-roofed kitchen at the back takes a flat roof rooflight, which should reach 2.2 W/m²K. If the room is tall enough to carry one, a roof lantern gives it a raised glass ceiling. A lantern rises high above the roof beneath it, so a lantern added over an existing roof normally needs consent from the council. Bridgend gives us the answer for the address when we survey.
Height changes the choice of opener. A window high on a steep roof is out of reach, and a hand pole is a poor tool on a staircase. An electric roof window or rooflight puts the control on a wall switch or a remote, so airing a room no longer means fetching a ladder.
A rooflight installed years ago may have misted, and fog between the panes tends to mean the seal has gone. Replacing a misted rooflight is work we take on in its own right, and the opening need not change when the glass does.
Period houses have their own route. A conservation rooflight is designed for the look of older roofs, and in the mapped town-centre area it is the one to bring to the council. Where a roof window cannot reach 1.4 on a home of historic interest, 1.2 W/m²K at the centre of the pane is the fallback, and low-e secondary glazing is another.
Measuring a rooflight for its energy figure takes in more than the hole in the roof. The U-value counts the whole developed surface of the unit, which is often bigger than the opening, and where the kerb comes supplied with the rooflight as one assembly, the 2.2 W/m²K limit reaches the kerb as well. Ask for the figure for the complete unit.
The free survey comes first. After it comes a fixed written quote, and our guarantee on the workmanship runs for 10 years, in writing. The number is 01792 929062, and the online form reaches us too.
Maesteg, in short answers
Does the Maesteg Town Centre conservation area stop me fitting a rooflight?
It means an application. In Wales a new rooflight in a conservation area needs planning permission, so the work waits for Bridgend's decision. The mapped area has no exact property edges, so the council confirms whether your house is inside it.
For a period house inside the line, a conservation rooflight designed for older roofs is the type to put in front of the planners.
Which council decides on a Maesteg rooflight?
Bridgend County Borough Council. For the Building Regulations side you can use its building control team or a registered building control approver.
How far do you travel from Swansea to reach Maesteg?
Going east out of Swansea, the road to Maesteg runs to 15.24 miles. The survey costs nothing. It sits well inside the area we cover, so a visit is easy to arrange.
What turns a misted rooflight into a replacement job?
Fog between the two panes, which usually means the seal around the unit has failed. The new unit should meet the energy limit for what you have: 1.4 W/m²K for a roof window, 2.2 W/m²K for a rooflight.
The sealed unit is the part that has failed, so the frame and opening can stay as they are. The survey shows whether that holds for yours.
Should a terrace roof window open electrically?
It suits glass you cannot reach. An electric roof window from VELUX carries an integrated rain sensor, so the sash closes itself when it rains. A manual one is fine where you can reach the handle and remember to shut it.
What comes after the free survey?
A fixed written quote, then the work, then a 10-year workmanship guarantee in writing. To book the survey, fill in the form.
Nearby towns we also cover
Bulletin Maesteg
Book your free survey
- Survey:
- before we price
- Quote:
- fixed, in writing
- Guarantee:
- 10 years on our workmanship, in writing
No obligation. Building Control notification handled where the work is notifiable.