- ROOF:
- flat or terrace
- GLASS:
- laminated
- FINISH:
- grip option
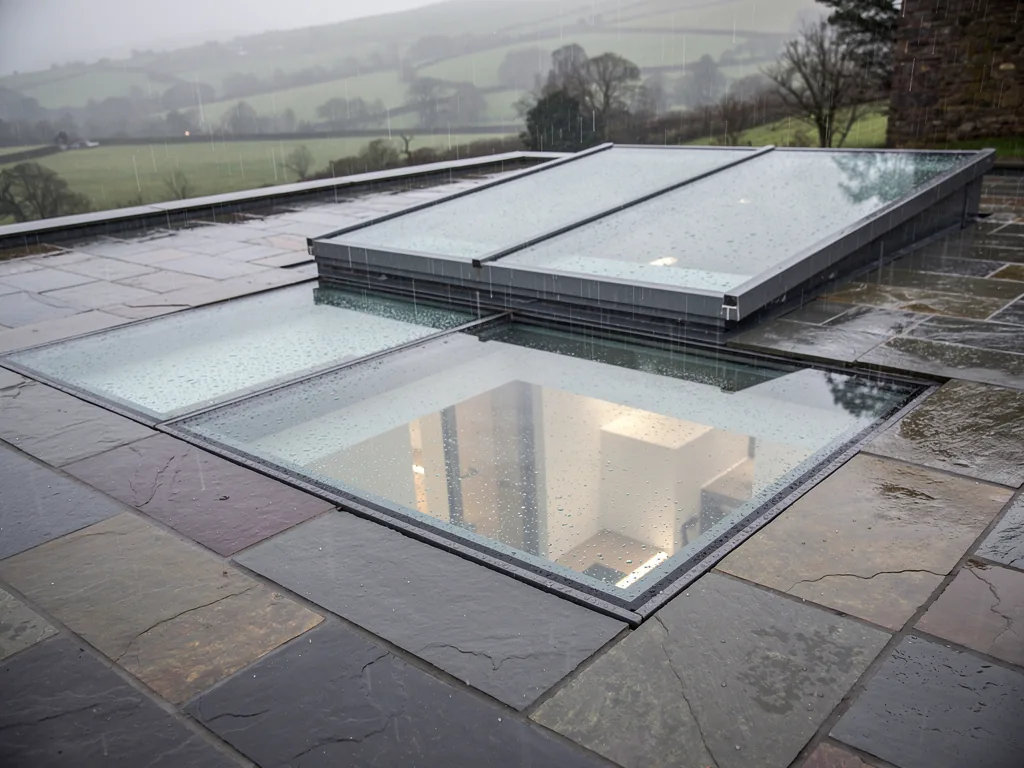
Walk-on rooflights in Swansea
A floor outside, a skylight inside.
Free survey / fixed written quote / Building Control notification handled / 10-year workmanship guarantee
Run-off
A level surface needs falls that carry water past the glass to an outlet.
Condensation
Cold glass over a warm room needs ventilation from elsewhere.
Rain noise
Rain on glass carries into the room; the build-up sets how much.
- POSITION:
- terrace, path or cover
- BELOW:
- kitchen, hall or basement
- GLASS:
- laminated
- SIZE:
- made to measure
A floor on one side, a ceiling on the other
A walk-on rooflight is judged twice: by the person standing on it and by the person looking up at it.
Glass set into a roof you can walk on has two lives. Outside, it is part of the terrace, and feet, chairs and plant pots cross it. Inside, it is a rooflight, and the people in the room below see sky, cloud and the underside of whoever walks across. A product that does the first job well and the second badly leaves a dim room under a nice terrace, so the two get thought about together.
The usual setting is a flat roof that has been given a use. A rear extension with decking laid over its roof is the plain case. The kitchen or dining room under that roof can be the deepest part of the house, and a glass panel in the terrace floor sends natural light down into it. Daylight from a roof panel reaches the middle of the floor plan, where a window in the garden wall gives out.
A second setting is a lightwell. Where a basement room sits below the garden or yard, walk-on glass over the well lets daylight down while the space above stays usable. A third is a flat roof walkway, a route across glass that links one part of a house to another, with a utility room, a hall or a study underneath. In each case the glass is made to measure for its opening, and the frame can be aluminium or uPVC, which is a choice we settle with you when we have seen the room.
Which roofs it suits
Walk-on glass wants a level or near-level surface. That means a flat roof, a terrace, a yard or a garden cover. A pitched roof has no level place to stand, and the product there is a roof window. Roofs that carry both a terrace and a feature light are easy to picture: a roof lantern over the kitchen, walk-on glass along the edge where the decking starts. Flat glass that nobody walks on is covered by flat roof rooflights, and an orangery or a garden room with a solid flat roof can take walk-on glass the same way a kitchen extension can.
Homes it suits
Walk-on glass sits well on a house that already has a flat-roofed extension, on a home with a basement room under the yard, or on a terraced house whose roof terrace is the only outdoor space it has. A loft bedroom under a pitched roof is a different case and takes a roof window, while a bedroom under a flat roof terrace can take walk-on glass. Residential work like this starts with the same free survey as any other rooflight.
Rooms below
The room underneath changes the specification. A study with a desk by the opening wants glare thought about. A basement utility room wants air that moves. A bedroom under a terrace wants quiet in a downpour, and a kitchen wants a way to clear steam. We ask which room it is before we say anything about glass.
| Position | Room below | Looked at first |
|---|---|---|
| Terrace over an extension | kitchen or dining room | roof structure and falls |
| Lightwell cover | basement room | drainage and reach for cleaning |
| Flat roof walkway | hall, utility or study | the route and its edges |
| Garden roof | bedroom or garden room | what will stand on the glass |
- GLASS:
- laminated
- PANES:
- two or three
- KERB:
- built to suit the unit
- LOAD:
- rated per unit
What the pane is made of and what holds it up
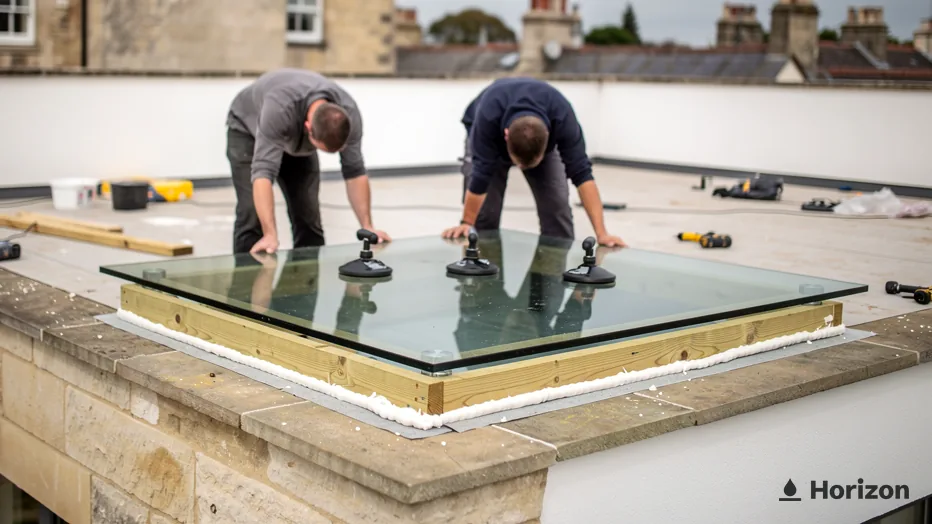
The load travels from the glass to the frame, from the frame to the kerb and from the kerb into the roof structure.
The glass in a walk-on unit is laminated, which means layers bonded together instead of a single sheet. For its roof windows, VELUX describes safety lamination in terms of the inner pane staying put: the laminated inner pane keeps the glass from dropping into the room if it is broken by accident. Keeping fallen glass out of the room below is the same worry whoever makes the unit. For a surface that people cross, laminated build-ups are where the conversation starts.
The glass is part of a sealed unit with a gap, and the number of panes is a choice. VELUX writes that its flat glass rooflights come in double or triple glazing, which it puts forward for energy efficiency and for cutting sound. Double glazing is the lighter of the two. Triple adds a pane, weight and cost. A terrace with seating over a lounge justifies a third pane more readily than a walkway over a cupboard does.
Terms on the roof
- Kerb
- The raised edge around the opening that the frame sits on, also called an upstand.
- Trimmer
- A timber fixed across cut joists to carry their ends around a new opening.
- Laminated glass
- Glass built from bonded layers, so a broken pane is held together instead of falling.
- Load rating
- The use a unit is rated for, as stated by its maker.
Security and safety
A terrace is a place people can climb onto, so security comes up before anything is ordered. Ask how the panes are held in the frame and whether the whole build-up is laminated. The room underneath has a lid made of glass, and the unit is the part of that lid people will stand on. Tell us whether the terrace has a route up from the street or the garden, because that changes how much weight to give security in the choice of unit.
Makers publish their own ranges, and sizes, finishes and ratings vary from one manufacturer's range to the next. The survey narrows the choice to units that suit your opening, your roof and the use you have in mind.
From the glass to the roof
Weight takes a route. The person stands on glass, the glass sits in a frame, the frame sits on a kerb or upstand, and the kerb sits on the roof structure. Among the reasons gov.wales lists for Building Regulations approval when a new rooflight goes in is the roof's ability to carry the unit, either as it stands or once it has been strengthened. A walk-on unit adds people to that weight, so the joists under it are looked at before anything is ordered.
A new opening means cutting the roof. The joists in the way are cut back and their ends are carried on timbers fixed across each side, which is called trimming. Which way the joists run and how deep the roof build-up is decide where the opening can go and how large it can be. A replacement unit on a sound kerb is a simpler job: the old frame comes off, the kerb is checked, and the new unit is usually made to the finished size of what is already there. If the old kerb has dropped out of level or reached the end of its life, a new one is built first.
Reading the load rating
The answer to "will it take that?" lives in the maker's data for the unit. When you compare units, ask what use the rating covers: a person walking, a group standing, furniture on top. Our guide to walk-on rooflight load ratings goes through how to read one. Two numbers get confused here. The glass area you see and the frame footprint that carries it are different measurements, and a made-to-measure unit is usually ordered from the dimensions of the kerb as built.
- SURFACE:
- grip finish
- RAIN:
- off the glass
- COATING:
- self-cleaning option
- REACH:
- planned at survey
Grip underfoot and glass that stays clear
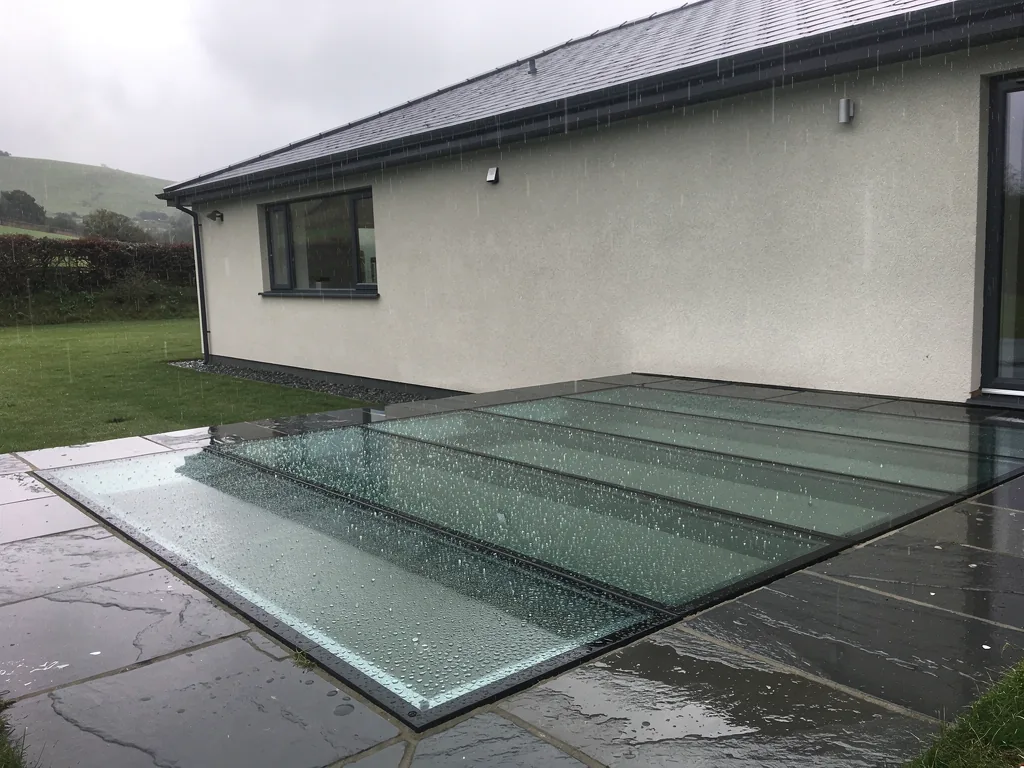
Rain on a terrace turns the surface of the glass into the part you notice most.
After a storm the terrace tells you everything. Water collects where the surface dips, leaves pack against the frame, and the glass has a film of grit on it that a dry afternoon would never have shown. A walk-on panel has to be fine in that state, with wet shoes on it, as well as in the sunshine of the brochure.
Grip comes from the finish on the glass. Ask what finish a unit has, because makers offer different ones: a pattern fired into the surface, a textured face or an applied coating. Ask, too, what it looks like from below, because the finish that grips well on top has to sit in the ceiling of the room you live in. Our guide to anti-slip walk-on glass goes through the questions, and are walk-on rooflights slippery when wet answers the one that comes up first.
Where the water goes
Glass that is flat or nearly so does not shed water the way pitched glass does. The terrace around it needs falls that carry rain to an outlet, and those falls are set when the terrace is laid. Manufacturers typically want a fall on flat rooflights so water runs off, and Rainclear advises a minimum of 5° slope on the kerb to reduce pooling. That is guidance for one maker's flat glass rooflight, and it shows why the roof around a unit is surveyed as carefully as the unit itself.
The line where glass meets roof is what keeps the room watertight. The roof covering is dressed up the side of the kerb, and that edge is the weatherproof part of the job. Boards or paving around it should leave the junction clear enough to look at, so a problem shows early.
Keeping it clear
Dirt on the outside of a ceiling light shows from below as a grey haze. Self-cleaning glass is an option for rooflights: Pilkington names rooflights and roof glazing as an application for Pilkington Activ, a coating that loosens dirt with daylight and lets rain wash it off. Without a coating the glass wants washing by hand from time to time, and a lightwell cover needs the leaves and silt cleared off the surround as well as the glass.
The survey looks at how the glass will be reached, because a panel that is awkward to get at will be cleaned less. A coating helps most where the reach is hardest.
On the terrace side
- Which finish gives the grip
- Where the water drains to
- How the glass is reached for cleaning
In the room below
- How the underside looks against the ceiling
- How much daylight reaches the floor
- Whether the room has its own ventilation

- WATER:
- to the outlets
- STEAM:
- needs a way out
- SOUND:
- set by the build-up
- U-VALUE:
- 2.2 W/m²K rooflight
Rain, steam and warmth beneath the glass
A walk-on unit sits between a wet roof outside and a lived-in room within, and each side tests it.
Hold up a wet day against a walk-on unit and three things happen at once. Water has to leave the surface, moisture in the room has to stay off the underside of the glass, and the sound of rain has to arrive at a level a person in the room can live with.
Figures to know
- 2.2W/m²K, rooflight limit in Approved Document L (Wales)
- 1.4W/m²K, roof window limit in the same document
- 10 yrsworkmanship guarantee, in writing
Daylight
Daylight is what the glass is for. A panel in the terrace sends natural light to the worktop, the table and the floor beneath, and you judge it on a grey afternoon, when the walls of the room are at their dimmest. The size of the panel and the colour of the room's ceiling and walls change how far that light carries.
Run-off
Standing water on a terrace is a sign that something has gone wrong with the falls. Where the surface drains well, the glass sheds its water along with the decking or paving around it. Where a dip sits against the frame, water stays against the joint long after the rain, and the weathered edge between glass and roof is the first place a leak will announce itself. The survey reads the falls around the opening for that reason.
Condensation and ventilation
A basement utility room, a kitchen and a bathroom each put more moisture into the air than a spare bedroom does. Warm damp air finds the coldest surface in the room, and a pane of glass in the ceiling can be it. Better glazing helps, but so does ventilation: a trickle vent, an extractor that actually runs or an opening window elsewhere in the room. A fixed walk-on panel will not do that job, so it has to come from somewhere else. If you want an opening unit on the same roof, electric opening rooflights cover them, and manufacturers such as VELUX offer rain sensors on electric roof windows.
Rain noise
A downpour is heard through glass, and the timber or paving around the panel changes what reaches the room. The build-up of the glass changes it further. Some VELUX glazing carries a rain-noise option, and which windows and variants have it differs. A bedroom under the terrace is the room where we would raise it before anything else.
Warmth and energy efficiency
Glass takes the place of roof insulation over that part of the room, so the U-value of the unit matters. In Wales, Approved Document L says a new or replacement rooflight in an existing home should have a U-value no worse than 2.2 W/m²K, and a roof window 1.4 W/m²K. In that document a rooflight is a glazed unit sitting on a kerb or upstand, and the U-value is based on the whole surface area of the unit, which is often bigger than the hole in the roof. Double or triple glazing, the frame and the ventilation in the room settle how comfortable the space below feels in winter, and the survey weighs them together for the room in question.
- RULES:
- Wales
- TERRACE:
- planning point
- NEW OPENING:
- approval generally needed
- LISTED:
- consent as well
Planning, Building Regulations and the Welsh rules
Welsh rules apply, and a terrace turns an ordinary rooflight question into a planning one.
Planning is the first question for walk-on glass, because a roof people walk on can turn into a roof terrace. The Welsh Government's guidance on roofs says planning permission is required if a roof light would result in the provision of a roof terrace, and the permitted development rule for roof alterations excludes terraces, balconies and raised platforms. The gov.wales page on roofs sets this out. Where a terrace is part of the job, talk to the council before anything is ordered.
| Property | Rooflight in the slope | Decision with |
|---|---|---|
| House, no designation | permitted within its limits | council if in doubt |
| Conservation area | planning application | council planning team |
| Gower AONB | planning application | council planning team |
| Bannau Brycheiniog | planning application | Park Authority |
| World Heritage Site | planning application | council planning team |
| Listed house | listed building consent as well | local planning authority |
| Flat or maisonette | no permitted development | council planning team |
The rooflight rules themselves
Where permitted development applies to a house, a rooflight can stand no more than 150 mm proud of the original roof slope, and it cannot reach above the highest part of the original roof. Protected land changes the picture: in Wales a new rooflight in the roof slope of a house in a conservation area, in the Gower AONB, in Bannau Brycheiniog National Park or in a World Heritage Site is not permitted development, and needs a planning application. Permitted development rights of this kind belong to houses, and a flat or maisonette has none. An Article 4 direction made by the council takes the rights away too, as can a planning condition attached to a house's original permission. When nobody is sure, put the question to the council's planners, and apply for a Lawful Development Certificate if you want the answer formally. The planning permission guide for Wales covers it in full.
Listed houses
A listed house needs listed building consent for a change that affects its special architectural or historic character. That comes under the Historic Environment (Wales) Act 2023, and Cadw explains it on its listed building consent page. The application goes to the local planning authority.
Building control
A new rooflight will generally bring Building Regulations approval with it, because the opening usually alters the roof structure and the weight of the unit has to be carried. Building Regulations treat a rooflight as a controlled fitting, so putting one in is building work, and so is swapping one like for like. You can choose between local authority building control and a registered building control approver. If the job is notifiable, the notification to either body is ours to make. The Building Regulations guide for Wales goes through the rest.
- SURVEY:
- free
- QUOTE:
- fixed, written
- PAPERWORK:
- notification handled
- GUARANTEE:
- 10 years, written
From survey to fitting, and keeping the glass in order
The work starts on the roof and in the room, and carries on in the years of looking after the glass.
Survey comes before any figure. We look at the roof, the structure under it, the falls of the terrace and the room below, and the product follows from what we find. A fixed written quote comes after that, and the free survey is where you tell us how the glass will be used.
Where notification applies, we make it, so the paperwork travels with the job. The workmanship guarantee runs for 10 years and is in writing; the cover itself is spelled out on the guarantee page. Telephone us on 01792 929062 or request a survey through the form.
Cost readout
What moves the figure
- Size and buildThe glass area, and whether the unit is double or triple glazed.
- Frame and finishAluminium or uPVC, the colour and the grip finish chosen.
- The openingA new hole in the roof means trimming and a new kerb.
- AccessHow the glass and the materials reach the roof.
What moves the figure
Two walk-on jobs of the same size can cost different amounts, and the reasons are on the roof as much as in the glass. Our walk-on rooflight cost guide and the costs page go through them, and no figure is given before a survey. The glass area, the build, the frame and finish, the opening in the roof and the access all move it, which is why the figure waits for the survey.
Looking after it
Walk-on glass wants little, but it does want regular attention. Wash the glass with clean water and a soft brush, clear leaves and grit from the surround, and check that the outlet beside the terrace runs freely. On a lightwell cover, check the edge where debris gathers first. A film of dirt that looks like weather from above shows as a haze from the room below, which is the easiest sign that it is time to wash.
If water appears around the frame, or the glass shows damage, tell us and read the guarantee terms for how to make a claim. Keep a note of the date the unit went in and the paperwork that came with it.
Where we work
Our areas covered run out from Swansea for 30 road miles, taking in Neath Port Talbot, Carmarthenshire and Bridgend. The areas page lists the towns, including Neath, Llanelli and Mumbles. Every home gets the same survey first, whether it is a terrace in a valley town or a bay-side house. If you are comparing walk-on glass with other rooflights, the wet-day guide to every product sets them side by side.
How the job runs
- Survey. A free visit to look at the roof, the structure and the room.
- Quote. A fixed written quote once the survey is done.
- Notification. Building Regulations notification handled where the work is notifiable.
- Fit and guarantee. Fitting, then 10 years on our workmanship, in writing.
Guides and answers for this service
Walk-on rooflights: asked in Swansea
What keeps a terrace dry above a glass panel?
Three things work together: falls on the terrace that take rain to an outlet, a kerb built to suit the unit, and a weathered edge where the glass meets the roof. The survey reads all three, and a puddle that lingers beside the frame the morning after rain is the early sign that one of them needs attention.
How do I keep a walk-on panel clear of dirt?
Wash it with clean water and a soft brush, and clear leaves and grit from the surround. Self-cleaning glass is an option for rooflights, and Pilkington Activ is one coating of that kind. Whichever you choose, plan how you will reach the glass before it goes in.
Is planning permission needed to put walk-on glass into a roof?
It depends on the house and on what the roof will become. In Wales a rooflight in a conservation area, the Gower AONB, Bannau Brycheiniog National Park or a World Heritage Site needs a planning application, and so does a rooflight that results in a roof terrace. The planning guide goes through the rest.
Will the room below feel colder with glass over it?
The U-value of the unit decides, along with the number of panes. Approved Document L (Wales) says a new or replacement rooflight in an existing home should be no worse than 2.2 W/m²K. Double or triple glazing and a way to ventilate the room keep it comfortable.
What should I ask about the load rating before ordering?
Ask what use the maker's rating covers: people walking, a group standing, furniture on top. Then ask what will actually stand on the glass in your terrace or walkway. Our load rating guide goes through it.
Which areas around Swansea do you cover for walk-on work?
Our patch runs 30 road miles out from Swansea, into Neath Port Talbot, Carmarthenshire and Bridgend. Look for your town on the areas page, or send us the postcode with the survey request.
Bulletin Walk-on rooflights
Book your free survey
- Survey:
- before we price
- Quote:
- fixed, in writing
- Guarantee:
- 10 years on our workmanship, in writing
No obligation. Building Control notification handled where the work is notifiable.