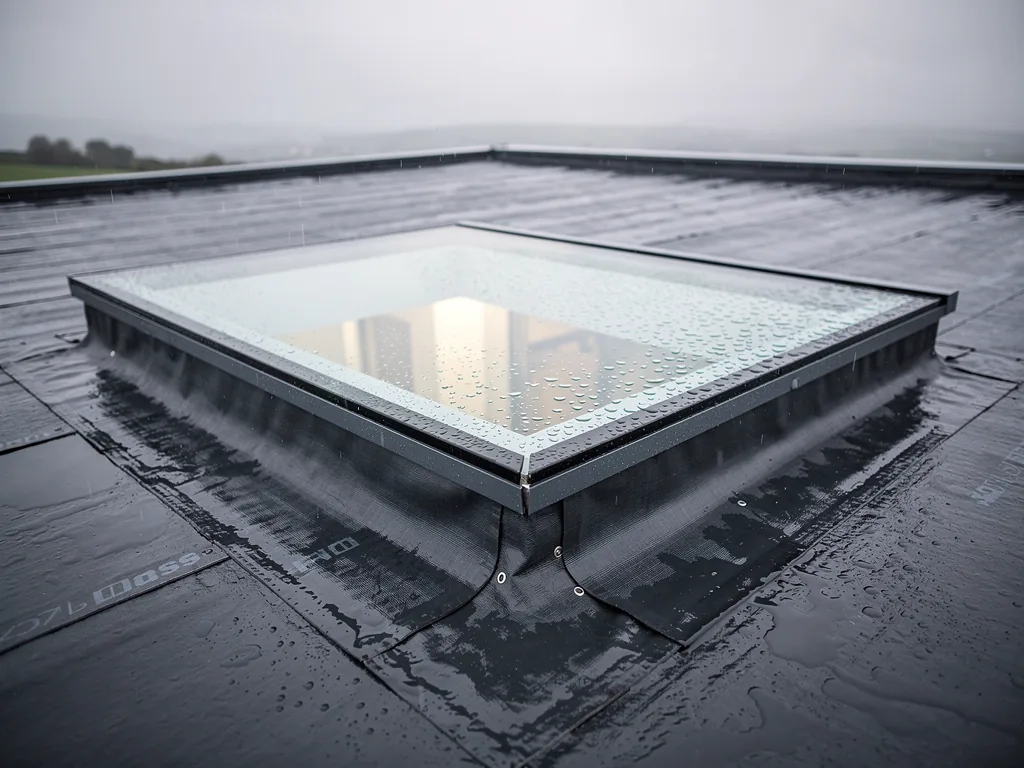
A rooflight changes more than the view of the sky. The opening affects the roof structure, the glass has to hold heat, and a window in the slope of a loft room may be someone's way out in a fire. The Building Regulations in Wales cover each of those through separate Approved Documents marked "For use in Wales", and some of the document and table numbers differ from the English ones.
Planning permission is a separate matter, and one rooflight can need both. The planning permission guide for Wales covers that side.
We start with a free survey and give a fixed written quote after it.
A roof opening counts as building work
Wales runs on the Building Regulations 2010 with the Welsh Ministers' amendments, and the Welsh Government publishes the guidance as Approved Documents. Part G, H, J, L or P sets requirements for windows, roof windows and rooflights, which makes each a controlled fitting, and putting one in is therefore building work.
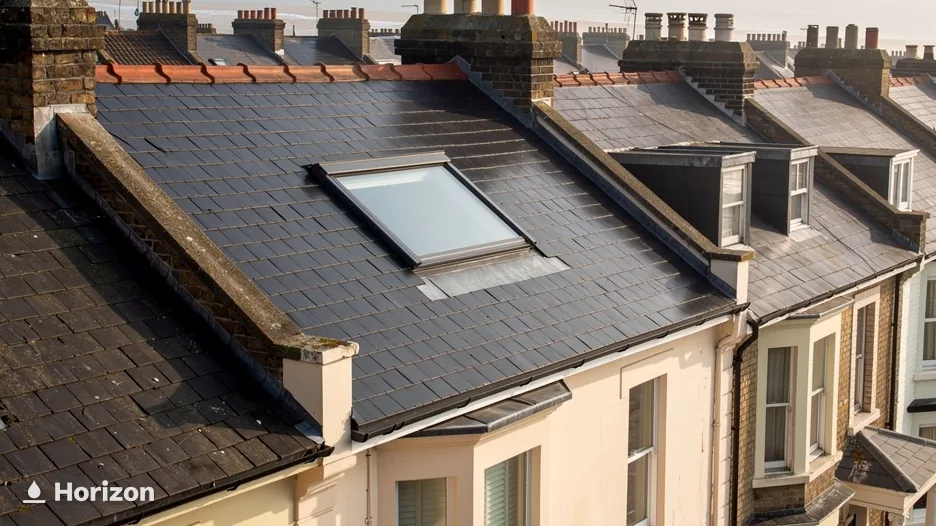
A swap of one unit for the same kind of unit still counts as building work. Glass on its own is the exception for the energy rules: new glass in a frame you keep falls outside them. Which of the two a misted unit needs is covered in our sealed unit or whole rooflight guide.
Terms in the Welsh regulations
- Controlled fitting
- A fitting that Part G, H, J, L or P sets a requirement for, such as a window, roof window or rooflight.
- Approved Document
- Welsh Government guidance on meeting the Building Regulations, each marked for use in Wales.
- Local authority building control
- The council's own building control service.
- Registered building control approver
- A private firm registered with the Building Safety Regulator to check building work.
- WER
- Window Energy Rating, a banded scale on which band B is one route for a roof window.
What a new opening sets off
A new opening is a bigger step than a swap, and the Welsh Government gives several reasons for expecting a building control body to be involved. Cutting through the roof usually changes its structure. That roof must then bear the weight of the new unit, or be strengthened to carry it. The unit's energy performance has to be adequate. Near a boundary, its fire performance comes into play as well. The roof lights page on gov.wales lists them.
Wales has two kinds of building control body, and you may choose between them. One is the local authority building control service. The other is a private registered building control approver, registered with the Building Safety Regulator, whose checks are carried out by registered building inspectors or on their advice. The Planning Portal's where to get approval page explains the choice.
The two bodies answer to different regulators. The Building Safety Regulator oversees private approvers and registered inspectors, and the Welsh Ministers regulate local authority building control. The Welsh Government's building control profession page sets it out.
| Body | Run by | Regulated by |
|---|---|---|
| Local authority building control | the council | the Welsh Ministers |
| Registered building control approver | a private firm | the Building Safety Regulator |
Heat loss under Approved Document L (Wales)
Approved Document L (Wales), Volume 1, is the guidance for dwellings, in its 2022 edition with 2024 corrections, effective from 23 November 2022. It sets 1.4 W/m²K, or Window Energy Rating band B, as the target for a roof window, and 2.2 W/m²K for a rooflight, whether the unit is new or a replacement in an existing home. Both are targets in guidance, which is why a roof window should meet 1.4 where a rule would say it must.
How a unit sits in the roof decides which one it is. A roof window lies in plane with the roof around it. A rooflight stands out of plane on a kerb or upstand, and the document says it is also sometimes called a skylight. Roof lanterns get no mention by name.
The measurement behind a rooflight's U-value takes in the whole developed surface of the unit, a figure that can exceed the area of the hole in the roof. Where kerb and rooflight arrive as one assembly, the 2.2 limit applies to the kerb along with the glass.
Some homes get one concession. On a home of architectural or historic interest, or where a façade's character has to be kept, a replacement roof window that cannot reach 1.4 can use 1.2 W/m²K centre-pane or low-e secondary glazing instead. Rooflights have no alternative of that kind. The guidance also expects installed units to fit well and keep draughts reasonably low.
Our guides to Part L in Wales and to the U-value a rooflight should have go further.
| Unit | Figure it should reach | Where it applies |
|---|---|---|
| Roof window | 1.4 W/m²K or WER band B | new or replacement, existing home |
| Rooflight on a kerb or upstand | 2.2 W/m²K | new or replacement, existing home |
| Roof window, historic home | 1.2 W/m²K centre-pane, or low-e secondary glazing | where 1.4 cannot be reached |
A roof window as the way out
A loft window becomes the escape route only when its size and position meet Approved Document B (Wales), Volume 1, in its 2006 edition as amended. The opening has to be clear of obstruction, with an area of at least 0.33 m², at least 450 mm in height and in width, and a lower edge no higher than 1,100 mm off the floor. Beyond the opening itself, the person climbing out needs to reach a place free from danger from fire, and the window should hold itself open. Stays and locks are acceptable if the stay has a release catch.
Roof windows get a concession on the bottom edge: it may sit 600 mm above the floor, in place of the standard 800 mm guarding height.
Storey height comes into it as well. For habitable rooms on an upper floor not more than 4.5 m above ground level, the route out is an escape window or direct access to a protected stairway. A floor higher than that needs a protected stairway, or a separated top storey with its own alternative route out, unless the house has more than one separated internal stair. A two-storey house whose loft becomes a room will normally need the whole stair enclosed with fire-resisting doors and partitions, which the house may lack beforehand.
If a window is replaced in a position where a new house would demand an escape window, and the old one was big enough to serve, the replacement should give at least the same chance of escape. Wales adds its own point: an existing automatic fire suppression system is expected to be extended, and certified again, so that it covers new or altered space.
Escape window opening
- 0.33 m²clear opening, at least
- 450 mmheight, at least
- 450 mmwidth, at least
- 1,100 mmbottom edge above floor, at most
Planning looks at where a rooflight goes. Building Regulations look at how it is made and what it does to the house.
Vents, air and glass safety
Approved Document F (Wales), Volume 1, in its 2022 edition, says that swapping a window should leave ventilation in the home no worse than it was. Background ventilators should sit at least 1.7 m above floor level. How to show that depends on what the old window had. Each habitable room also needs purge ventilation, a way of airing it fast, and an opening window is one way to provide it.
Approved Document N is the Welsh document for glazing safety. Its critical locations are walls and partitions from the floor to 800 mm, and doors and the side panels beside a door's edge up to 1,500 mm. Glass there should break safely, resist impact through strength or small panes, or be permanently protected. Guarding and falls, such as a drop of more than 600 mm in a dwelling, belong to Approved Document K (Wales).
Old window had trickle vents
- replacement vents should be no smaller than the old ones
- the occupant or an automatic control can operate them
- unless the home has continuous mechanical supply and extract ventilation
Old window had none, natural ventilation
- one way to show ventilation is no worse: vents of at least 8,000 mm² equivalent area in a habitable room or kitchen
- at least 4,000 mm² in a bathroom
- where those sizes are not technically feasible, as close as feasible
Notification and who to ask
Where the work is notifiable, we handle the Building Regulations notification with local authority building control or a registered building control approver. A new opening takes that route, since gov.wales expects one to generally need approval.
The questions worth putting to the body that checks the work are short. Is the work notifiable? Which Approved Documents apply to this opening? Does the roof need strengthening? The answers come from the roof and the room, which is one reason the free survey comes first.
Each document answers its own question, and the roof and the room decide which of them bite on your job. Approved Document L deals with heat loss, F with ventilation, B with escape and N with glass, so a check against one says nothing about the others.
The Welsh Government keeps every Approved Document on one page. Narrower versions of the same rules sit in our roof window guide to the Welsh regulations and our flat rooflight guide to planning and building control. For the day itself, see a like-for-like VELUX swap.