
Planning permission for a rooflight in Wales turns on three things: where the house stands, how far the unit rises above the roof, and what kind of home it is. The Welsh rule differs from the English one, and the difference bites hardest on protected land.
On an ordinary street, outside protected land, a rooflight can be permitted development, which means no application, so long as the unit stays inside two roof measurements and a few conditions. In a conservation area, inside the Gower AONB, in Bannau Brycheiniog National Park or in a World Heritage Site, a new rooflight in the roof slope needs a planning application instead.
We go through where your house stands against these tests at the free survey, and the fixed written quote follows.
The rule Wales uses for roof alterations
Householder permitted development in Wales comes from Schedule 2, Part 1 of the General Permitted Development Order 1995, as amended for Wales. The order no longer applies in England, so the Welsh text is the one that counts. Class C of that Part covers any other alteration to the roof of a dwellinghouse, and a rooflight or roof window is one.
The class leaves out chimneys, antennae, heat pump and solar installations, verandas, raised platforms, balconies and roof terraces. The Welsh Government's roof guidance adds that planning permission is required where a rooflight would result in a roof terrace, so a unit that creates one falls outside the class.
Two sources are worth keeping open while you read: the Welsh Government's planning permission for roof alterations page, and the revised text of Part 1 on legislation.gov.uk. The Welsh Government also publishes a technical guide for householders, whose section 9 deals with Class C in plain terms.
Terms in the Welsh rule
- Permitted development
- Work that national rules already allow, so no planning application is made.
- Class C
- The part of the order covering any other alteration to the roof of a house, which includes a rooflight.
- Article 1(5) land
- Land the order treats as protected, including National Parks, Areas of Outstanding Natural Beauty and conservation areas.
- Article 4 direction
- A council order that removes permitted development rights in a named area.
- Lawful Development Certificate
- A council document that gives formal certainty about whether work needs an application.
Two measurements from the roof
Outside protected land, a rooflight stays within permitted development only if it respects two limits taken from the original roof. The first is projection: the unit may stick out no more than 150 mm beyond the plane of the original roof slope, measured at right angles to the roof surface. The second is height: no part of it may stand above the topmost point of the roof as first built, and reaching that point exactly is allowed.
Chimneys, parapets and other roof furniture on the original roof are ignored when finding the highest part. A structure of that kind that forms part of the alteration itself counts.
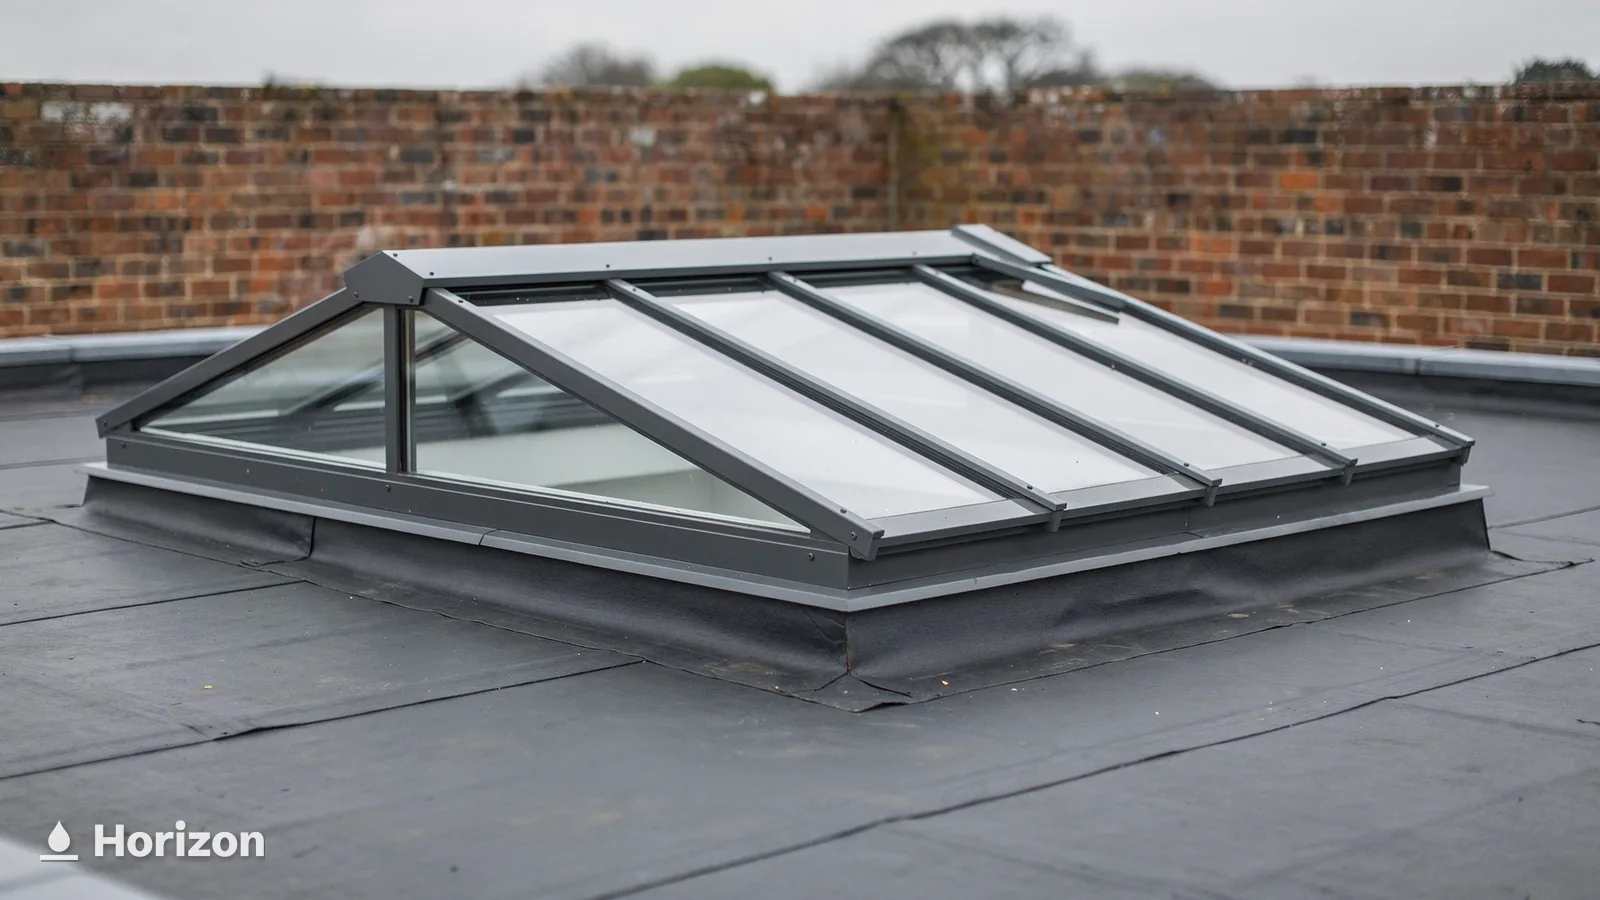
The two limits treat the two families of product differently. A roof window lies in the plane of the slope, flashed into the covering, so it adds little to the projection figure. A rooflight on a kerb or upstand stands above the slope, and the height of the kerb is part of what is measured against 150 mm. A roof lantern rises from an upstand that Brett Martin, in its installation guidance, sets at 150 mm minimum before any glass is added. That is why lanterns have their own guide, roof lanterns and planning permission in Wales.
| Test | Limit | Measured from |
|---|---|---|
| Projection | 150 mm at most | the original roof slope, at right angles |
| Height | no higher than the highest part | the original roof |
| Roof furniture | ignored when on the original roof | counted when part of the alteration |
Land where a rooflight needs an application
In Wales, a rooflight inserted into a roof slope is outside permitted development where the house is on article 1(5) land or within a World Heritage Site. The Welsh Government's technical guidance for householders says roof lights are not permitted on such houses.
Article 1(5) land includes National Parks, Areas of Outstanding Natural Beauty and conservation areas. Conservation areas are designated under section 158 of the Historic Environment (Wales) Act 2023, which lets each planning authority designate its own. A World Heritage Site is named beside it as a separate category. Four kinds of address therefore need an application for a rooflight in the roof slope: conservation areas, the Gower AONB, Bannau Brycheiniog National Park and World Heritage Sites. The Gower rule follows the AONB boundary, so the line on the map decides each house.
A designation is also a local land charge. The Welsh Government's DataMapWales conservation area layer shows where boundaries run. It covers boundaries only, so the council has the final word. Swansea publishes a conservation areas page and an AONB page, and inside the park itself, planning decisions rest with Bannau Brycheiniog National Park Authority. English guidance reads differently on conservation areas, so check that any source you rely on was written for Wales.
Protected land turns a permitted alteration into a planning application.
| Where the house stands | Rooflight in the roof slope | Who confirms |
|---|---|---|
| Conservation area | application needed | the local planning authority |
| Inside the Gower AONB | application needed | the local planning authority |
| Bannau Brycheiniog National Park | application needed | the National Park Authority |
| World Heritage Site | application needed | the local planning authority |
| None of these | permitted development if the conditions are met | the council, if in doubt |
Side slopes, materials and roof terraces
One further condition applies to roof slopes that face a side boundary. If any part of a window on a slope forming a side elevation would, projected down to the ground, sit within 10.5 m of the boundary opposite that side, the window must be obscure-glazed. It must also be fixed shut, unless the part that opens is at least 1.7 m above the floor or stair directly below it, and it has to be kept that way permanently. The distance matters in Wales, because the condition bites only inside the 10.5 m.
Materials come next. Where practicable, the materials should look like those of the existing house, so the frame and its finish are part of the question as well as the size. England applies its side-slope condition whatever the distance to the boundary, and Wales applies it only inside the 10.5 m.
Slope that is not a side elevation
- the 10.5 m side rule has nothing to say
- the 150 mm and highest-part limits still apply
- materials still follow the look of the house
Side slope within 10.5 m of the opposite boundary
- the window is obscure-glazed
- fixed shut, or the opening part sits at least 1.7 m above the floor or stair below
- kept that way permanently
Flats, listed houses and homes with rights taken away
The householder rights in the order are written for houses. Its definition of a dwellinghouse leaves out a building containing flats and any flat within one, which puts flats and maisonettes outside those rights. The Welsh Government has a page for flats and maisonettes.
A house that looks eligible can still have lost its rights. Two things can strip them. One is an Article 4 direction the council has made. The other is a condition attached to the original planning permission. Either changes the answer for an address that looks ordinary from the street.
A listed house follows a separate track. Permitted development does not remove the need for listed building consent, which is required where work would affect the building's character as one of special architectural or historic interest. Section 88 of the Historic Environment (Wales) Act 2023 sets that out.
The application for consent goes to the local planning authority. Cadw is the Welsh Government's historic environment service, and the Welsh Ministers compile the list of listed buildings on its recommendation. Cadw explains how listed building consent works: it reaches inside as well as outside, takes in historic fixtures, fittings and details, and can apply to minor work. Starting work with no consent may amount to a criminal offence. Cadw also notes that replacing traditional windows with uPVC on a listed building will not normally be acceptable. Cadw publishes each listed building's record in Cof Cymru, the place to check a listing, and our guide to rooflights on listed buildings goes further.
Getting a firm answer for your address
Where doubt remains, ask the planning team at your council. A Lawful Development Certificate, which the council can issue, makes the answer formal. Pricing comes after the survey, and how we price a job explains what moves the figure.
A roof lantern usually stands well over 150 mm proud of a flat roof, so adding one to a roof you already have normally falls outside permitted development. Our lantern planning guide covers that case, including a lantern on a new extension, which we confirm with the council.
Planning is one of two sets of rules. The Building Regulations are separate, and a new opening can meet both, as the Building Regulations guide for Wales sets out. For single questions, see whether a roof window needs planning permission or how a conservation area changes the planning answer.
Gathered before you ask the council
- The home type A house, a flat or a maisonette.
- The slope Front, rear or side, and how far the slope sits from the boundary opposite it.
- The land Conservation area, Gower AONB, Bannau Brycheiniog National Park or World Heritage Site, from the council's map.
- The paperwork Whether the house is listed, and whether an Article 4 direction, or conditions attached to the first permission, apply.