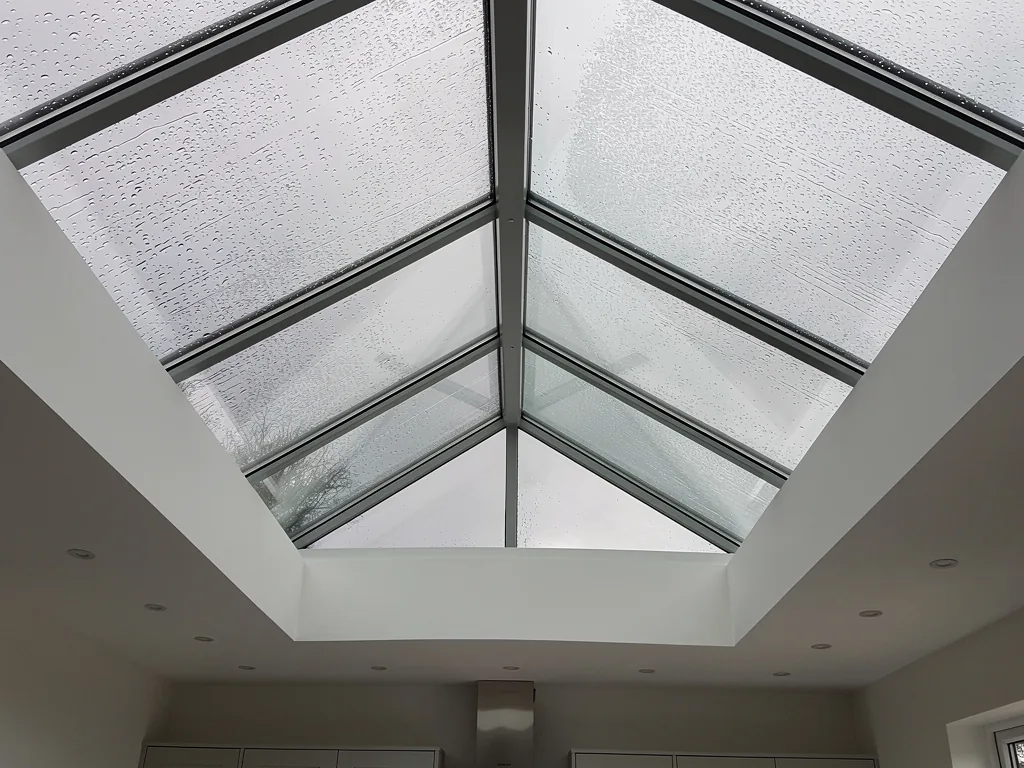
Before anyone talks about lantern sizes, ask which size they mean. The outside of the upstand, the inside of the upstand, the hole in the ceiling and the glass itself are four different numbers, and a lantern that matches one of them can miss another by a hand's width.
The right size comes from the room underneath, from the roof that has to carry the lantern, and from the strip of flat roof around it that still has to drain in a downpour. Get those in balance and the lantern looks as though it was always meant to be there.
We settle the size at a free survey, with the room and the roof both in front of us, before you get a fixed written quote.
Which measurement is the size?
A lantern sits on an upstand, a low wall built around the opening in the flat roof. Brett Martin, for one, specifies a builder's upstand at least 150 mm high and recommends building it level. The lantern frame lands on top of that wall, so for the fit, the upstand is the measurement to check, taken at the top where the frame will sit.
Inside the room you see a different set of numbers. The ceiling opening is the hole you look up through, bounded by the inner faces of the upstand and whatever lines them. The clear glass is smaller again once the frame and glazing bars take their share. When a lantern is described as a certain width and length, ask which of those the figures refer to, and write the answer down.
Replacing a lantern on an existing upstand
On a replacement the upstand is already there, and the new lantern either matches it or the upstand changes. Measuring the old frame tells you little if the timber underneath has rotted, sagged or was built out of square in the first place. At the survey we look at the upstand itself, top and sides, before pricing a like-for-like swap.
A sound, level, square upstand can take a new lantern made to its size. One that has moved is usually better rebuilt, and rebuilding it is also the moment to change the size if the room would suit a different lantern.
Lantern terms
- Upstand
- The low wall around the roof opening that the lantern frame sits on.
- Ceiling opening
- The hole you look up through from the room below.
- Ridge
- The top line of the lantern, where the glazed slopes meet.
- Hipped end
- A sloping glazed end on a rectangular lantern.
- Trimmer
- A timber that picks up the ends of joists cut to make the opening.
Sizing from the room below
Start in the room with a tape measure and a pencil. Daylight from a lantern falls in a broad pool under the glass and fades toward the walls, so the lantern's job is to put that pool over the part of the room you use. In a kitchen extension that is usually the table or the island. In a garden room it may be the sofa, and in a utility room it may be the worktop by the sink.
Shape follows the room. A long, narrow extension tends to suit a rectangular lantern with its ridge running the length of the space, which spreads the light along it. A square room suits a square lantern. A lantern set across a narrow room can leave both ends dim, however large it is.
Proportion matters to the eye as well as to the light. A lantern that fills almost the whole ceiling leaves no margin of plaster around it, and the room starts to behave like a conservatory: warm in a sunny spell, chilly at the edges on a winter evening. One that is too small for a big room reads as an afterthought. Leave enough solid ceiling around the opening for downlights, a fan or an extractor hood, and enough roof around the upstand for the falls to work, as covered in leaving the flat roof room to drain.
Pairs and runs
In a long room, two lanterns can serve better than one long one. Each sits over its own part of the room, and the roof between them keeps joists that would otherwise need trimming across a long span. Whether a pair suits your room depends on how those joists run.
Measuring before the survey
- Measure the room Take the inside length and width, wall to wall, and note the ceiling height.
- Mark where you sit Note where the table, island or sofa will stand. The light should land there.
- Look up Note any downlights, fan or extractor already in the ceiling and how far they sit from the walls.
- Find the outlet From an upstairs window or the garden, see where the flat roof drains: an outlet, a gutter or a hopper.
| Room | Lantern shape | Where it sits |
|---|---|---|
| Long kitchen extension | rectangular, ridge along the room | over the table or island |
| Square garden room | square | centred on the ceiling |
| Wide open-plan space | a pair of lanterns | one over each zone |
What the roof can carry
Cutting a hole in a flat roof means cutting joists. The roof structure usually has to be altered to make the opening, and the roof must be able to carry the weight of the glazing or be strengthened to take it. The Welsh Government lists both among its reasons why approval under the Building Regulations will generally be needed when a new rooflight goes in.
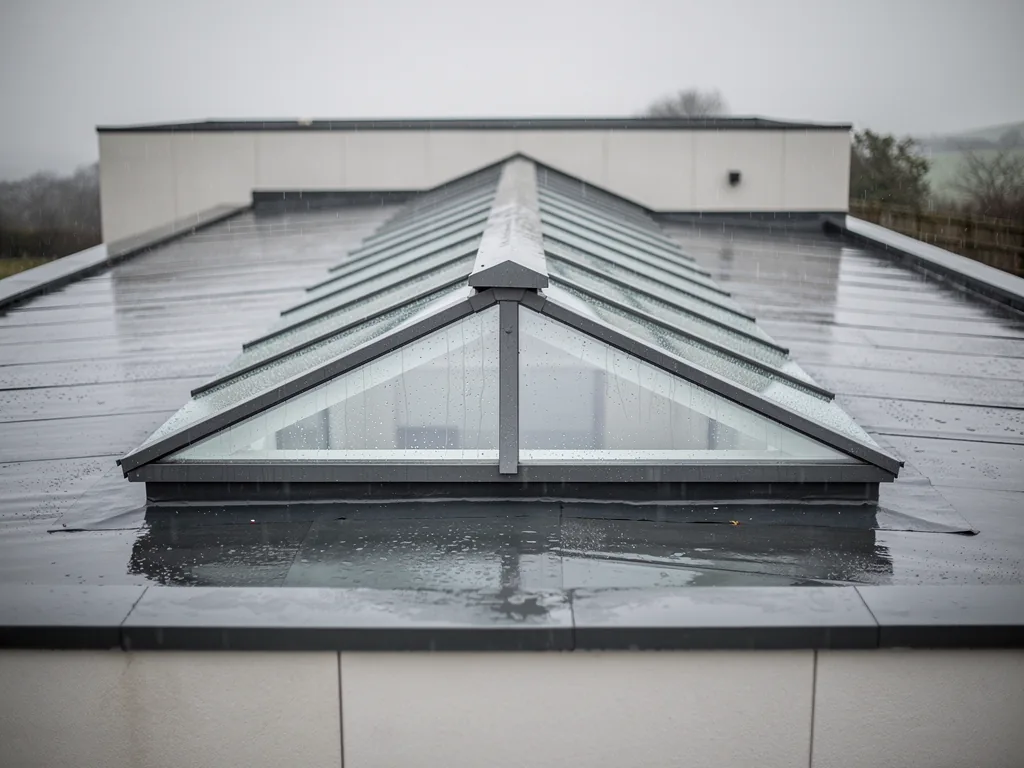
Joist direction can decide the shape. A lantern whose long side runs with the joists cuts fewer of them than one set across them. A wider opening needs heavier trimmers to pick up the cut ends, and past a certain width the roof can need a beam. None of that shows from inside the room, which is why the survey looks at the roof as closely as the ceiling.
Weight climbs with size, since bigger panes of glass weigh more and a bigger frame carries more of them. On an older extension, the joists may have been sized for a felt roof and nothing heavier, and that can limit how large a lantern goes in without extra timber.
Where the work is notifiable, we handle the Building Regulations notification with local authority building control or a registered building control approver.
Leaving the flat roof room to drain
Rain that hits a lantern runs down its glazed slopes and lands on the flat roof around the base. The bigger the lantern, the more water arrives there at once in a heavy shower, and all of it has to find an outlet or a gutter. If the lantern takes up most of the roof, that water has only a narrow channel between the upstand and the parapet or edge, and a channel that narrow can collect leaves and silt.
Brett Martin recommends building the upstand level. Its guidance says the lantern can take up to 5° of pitch, but warns that it will likely look "lopsided". So the roof deck does the draining, falling away from the upstand toward the outlet, and the lantern sits square on top of it.
Size the lantern so there is roof on every side: enough to lay the falls, dress the roof covering up the face of the upstand, and reach a gutter to clear it. On a wet day that margin keeps water moving past the frame instead of resting against it.
Height, pitch and planning
A lantern's height grows with its width. Keep the pitch of the glass the same and a wider lantern has a taller ridge, so a big lantern stands higher above the roof and shows more from the garden, from next door and sometimes from the street.
Height is also where planning comes in. Because a roof lantern usually rises more than 15 cm above the roof surface, putting one on a flat roof you already have will normally fall outside permitted development, which means applying for planning permission. A modest lantern usually needs permission just the same as a large one, so shrinking it rarely avoids an application, though a lower ridge can make the application easier for neighbours to accept.
In Wales, adding a rooflight to a house in a conservation area, in Bannau Brycheiniog National Park, in the Gower AONB or in a World Heritage Site is not permitted development, so it needs a planning application. Our guide to roof lantern planning permission in Wales sets out the rules in full. We confirm where your house stands with the council at survey.
Smaller, lower lantern
- lower ridge, less seen from next door
- more flat roof left for falls and gutters
- light gathered over one zone
Larger, taller lantern
- light spread across more of the room
- more joists to trim and weight to carry
- more glass to keep warm and clean
Glass area, heat and upkeep
Every extra square metre of glass will usually lose more heat than the insulated roof it replaces. A larger lantern lets in more daylight and more warmth on a bright day, and hands more of that warmth back to a cold sky overnight.
Approved Document L (Wales) also looks at the total area of glazing. Under Approved Document L (Wales), when a window or door opening is enlarged or a new one made, the total area of windows and doors should not exceed 25% of the home's total floor area. From 4 March 2027 the new Approved Document L (Wales) names roof windows and rooflights in that total, and allows more than 25% if the home's energy efficiency is improved to compensate. We check where your project sits against that at survey.
Condensation follows glass area too. On a cold morning, the inner face of the glazing is the coolest surface in a warm, steamy kitchen, and a bigger lantern offers more of it for moisture to settle on. An extractor that runs while you cook, and glazing chosen with that room in mind, keep the droplets in check.
Then there is cleaning. A large lantern over a single-storey extension holds a lot of glass that nobody reaches easily. Pilkington names roof-lights and roof glazing as an application for Pilkington Activ, a self-cleaning coating that works with daylight and rain to shift dirt. For what the size does to the price, read how much a roof lantern costs, and for the full range, see our roof lanterns.